See all photos

1014 N Larrabee Street Unit: 1N

1014 N Larrabee Street Unit: 1N, Chicago, IL 60610
Leased

1014 N Larrabee Street Unit: 1N, Chicago IL

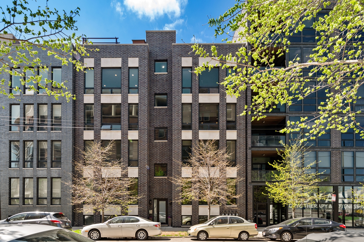
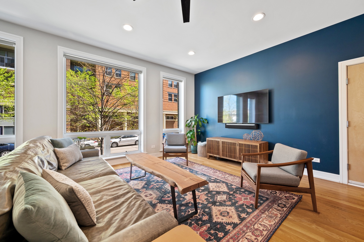
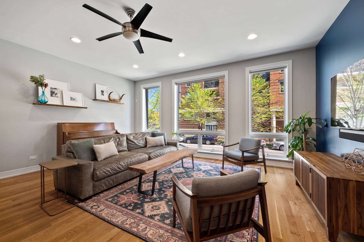
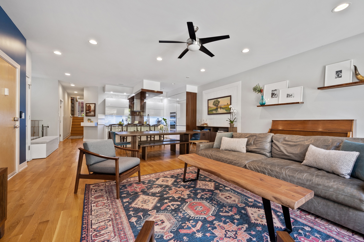
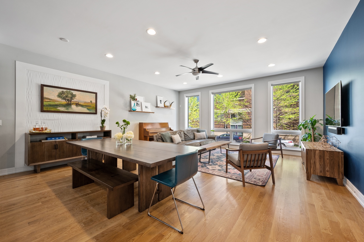
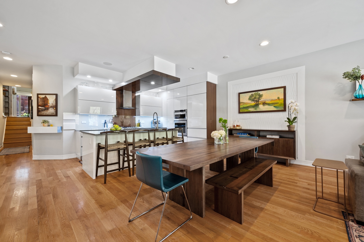
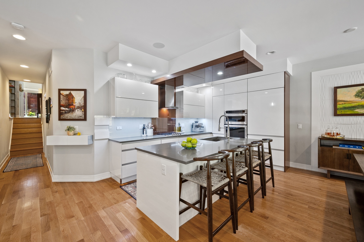
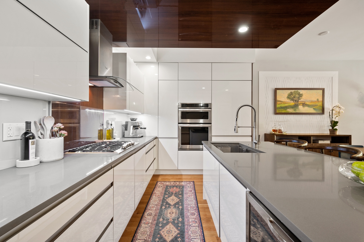
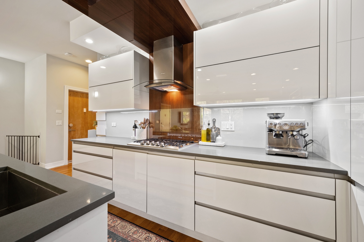
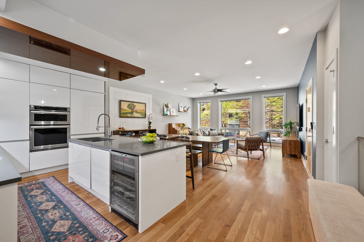
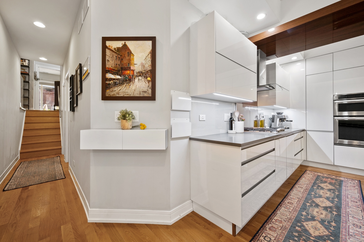
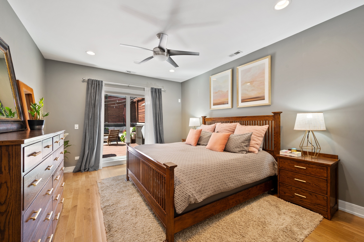
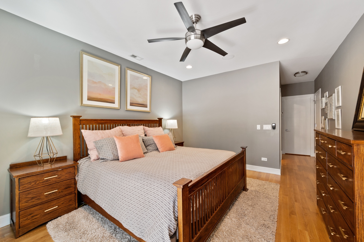
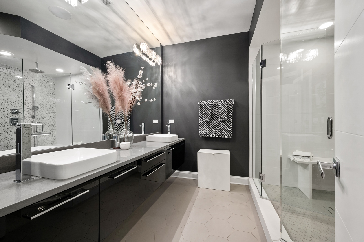
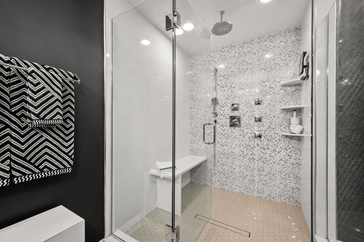
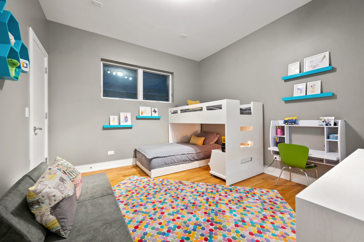
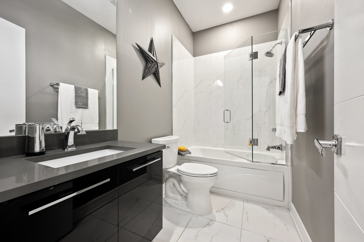
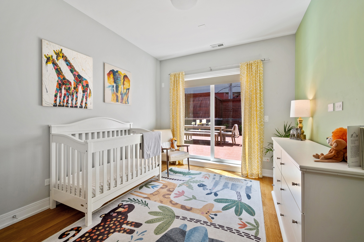
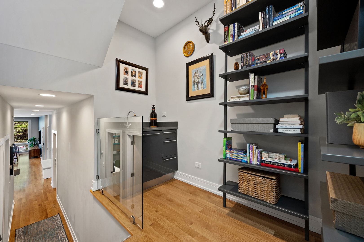
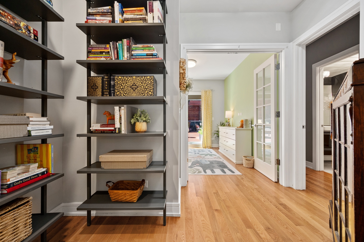
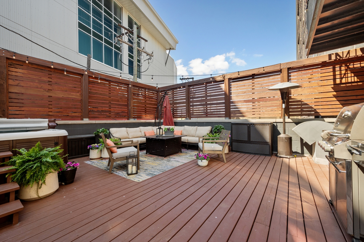
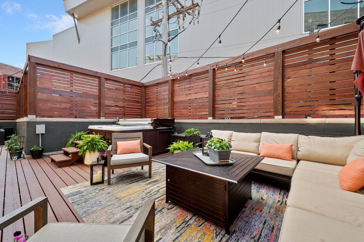
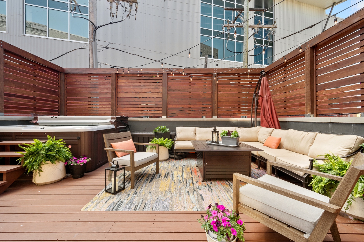
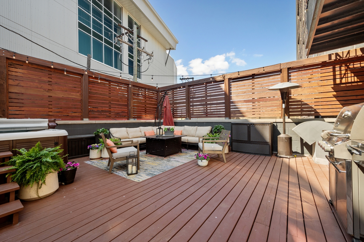
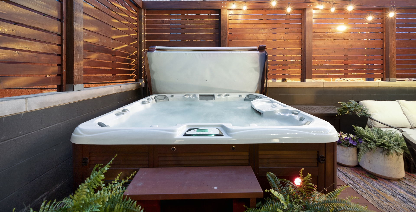
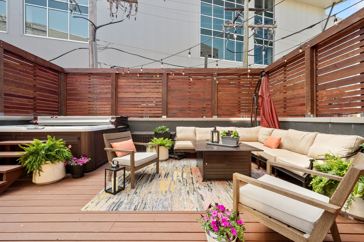
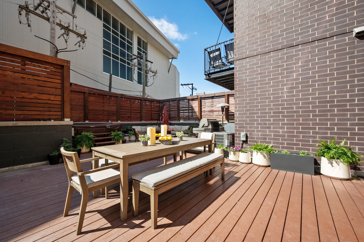
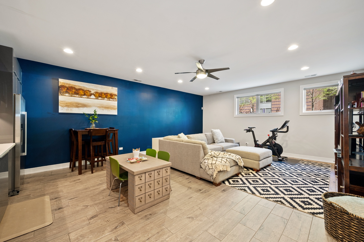
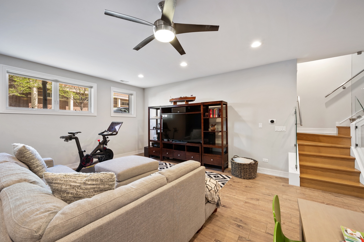
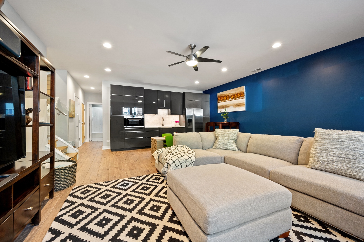
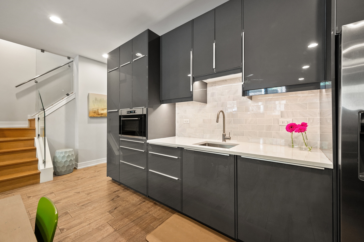
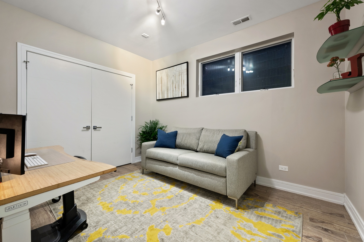
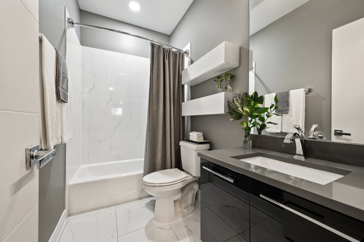
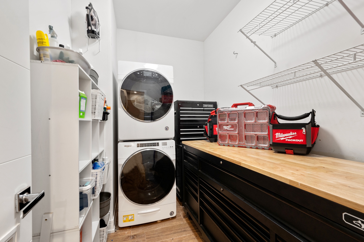
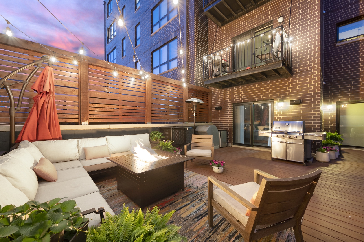
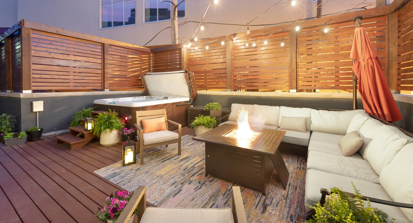
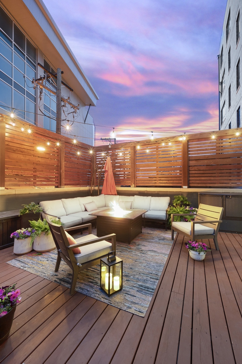
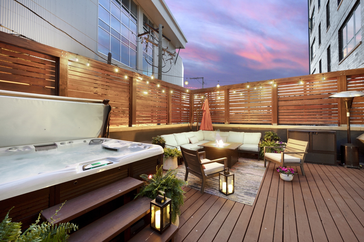
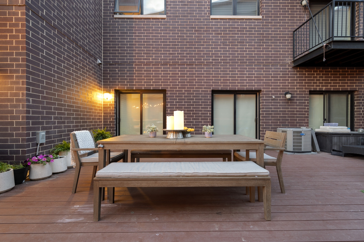
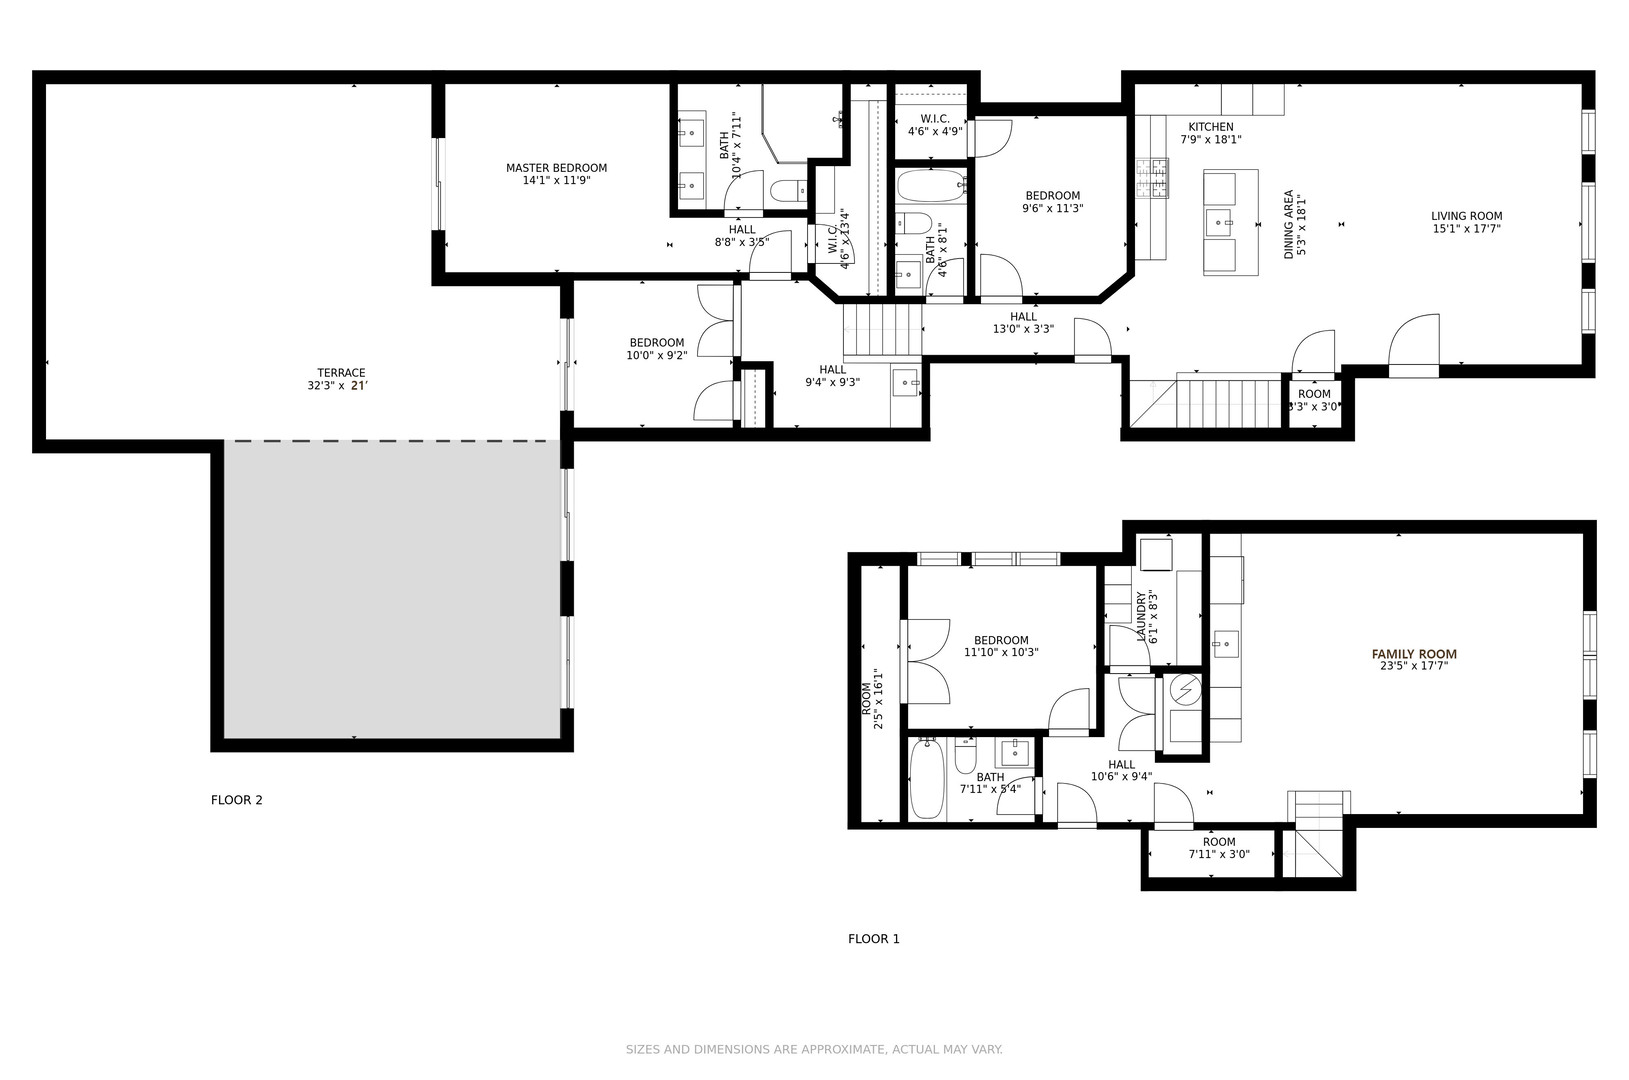
Owners will consider a 6 month lease. Very rare offering & better than a townhome! Stunning, contemporary 4 bed (with 3 bedrooms on upper floors), 3 baths + family room with massive 672 sq. ft. private deck & attached garage parking. Truly spectacular private outdoor oasis built out with horizontal cedar privacy fence, hot tub, huge seating + dining areas. New construction built 2015, this one of a kind residence offers an incredibly unique & functional layout with indoor/outdoor living + many upgrades & high-end features. As you enter this home, you are welcomed to an 18' wide open living, dining & kitchen with floor to ceiling windows & hardwood floors. Kitchen is a modern masterpiece with custom Sykora flat panel cabinets, integrated Sub Zero fridge & Bosch dishwasher, Viking 5 burner cooktop with separate hood vent, built-in wall oven & microwave + wine fridge. Quartz counters with breakfast bar & seating for 4. 2nd bedroom with walk-in closet on main level along with full bath is just down the hall. 2nd level consists of a luxurious Primary Bedroom, 3rd Bedroom + Library nook/Wet Bar all with heated floors. Primary bedroom suite is a true sanctuary that easily fits king size bed with views of your private roof deck. Walk in closet with organizers & stunning en-suite bath with double vanity & vessel sinks, custom oversized shower with rain head, body sprays & frameless glass surround. Lower level completely customized with heated floors, oversized family room & 2nd kitchen with modern flat panel cabinets, quartz counters, full size fridge & integrated microwave & dishwasher. 4th bedroom & full bath on this level perfect for home office/guest room, live-in family or nanny. Laundry room with extra space for storage. Excellent storage throughout with oversized closets all with organizers. Attached garage parking easily fits large SUV. Too many gorgeous features to list! Incredible location within walking distance of everything River North, Old Town & West Town have to offer + easy access to lake front, Gold Coast, West Loop. Located in the Ogden International School & Lincoln Park High School Districts. Perfect for those looking for an amazing private outdoor space or townhome alternative! ALL PHOTOS WERE TAKEN WHEN OWNERS LIVED IN THE PROPERTY.

Amenities

Interior

Total Bedrooms:

4

Total Bathrooms:

3

Full Bathrooms:

3

Laundry Room:

In Unit, Laundry Closet

Appliances:

Range, Microwave, Dishwasher, Refrigerator, High End Refrigerator, Washer, Dryer, Disposal, Stainless Steel Appliance(s), Wine Refrigerator, Cooktop, Built-In Oven, Range Hood, Gas Cooktop, Wall Oven

Other Interior Features:

Bar-Wet, Hardwood Floors, Heated Floors, First Floor Full Bath, Laundry Hook-Up in Unit, Storage, Open Floorplan, Drapes/Blinds

Exterior & Building

Stories:

3

Garage Space:

1.0

Water Source:

Public

Heat Type:

Natural Gas, Forced Air

Air Conditioning:

Central Air

Sewer:

Public Sewer

Other Exterior Features:

Deck, Hot Tub, Roof Deck

Financial Details

Lease Price:

$5,500/mo

Lease Term:

12 MONTHS

Area & Lot

Status:

Leased

Living Space:

2,800 Sq.Ft.

MLS® ID:

11855688

Type:

Condo

Year Built:

2015

School Info

Elementry School:

Ogden Elementary

High School:

Lincoln Park High School

School District:

299

Work With Jennifer

Jennifer Cummings uses her extensive career to ensure that her clients find their dream homes. When it comes time to sell, she ensures that each client is armed with her expertise to get the highest price in the shortest time possible.

Let's Connect