See all photos

1305 W 32nd Place

1305 W 32nd Place, Chicago, IL 60608
Sold

1305 W 32nd Place, Chicago IL

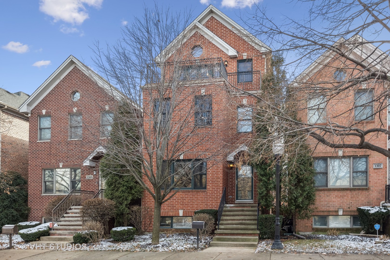
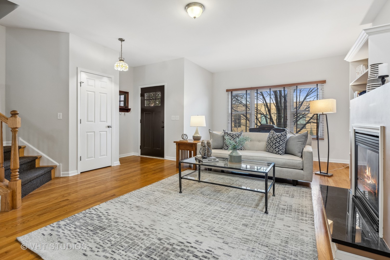
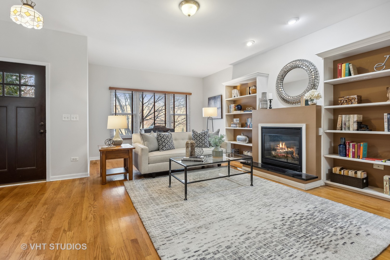
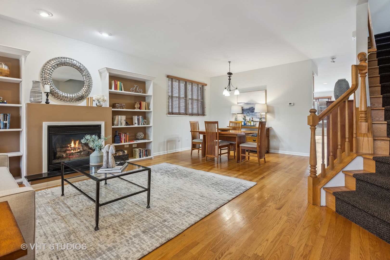
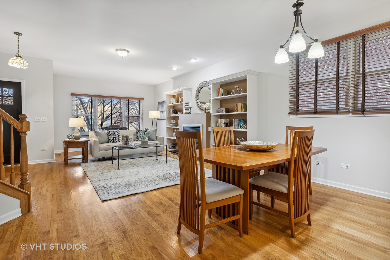
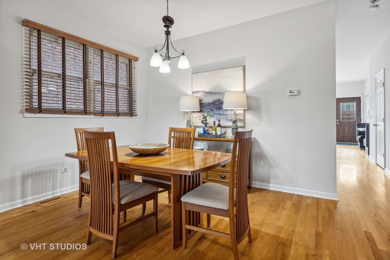
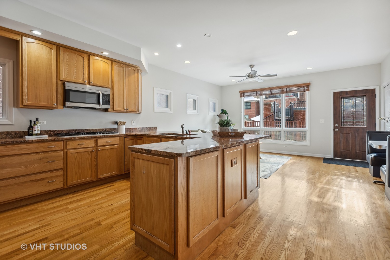
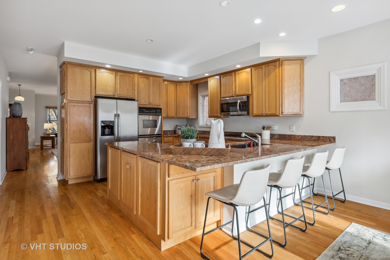
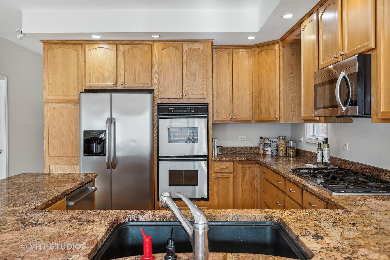
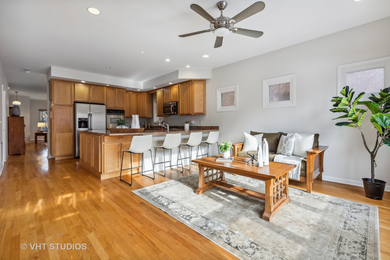
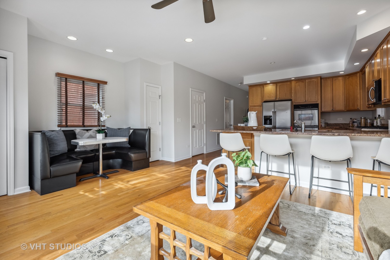
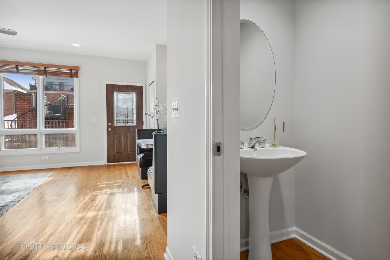
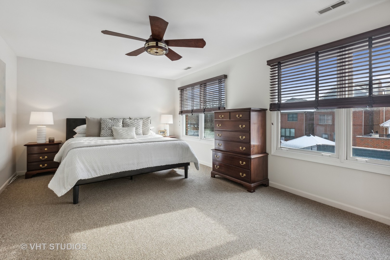
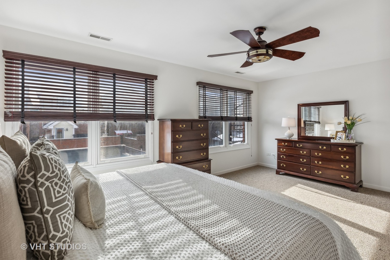
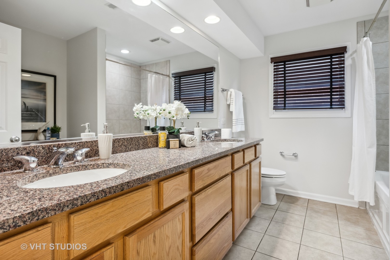
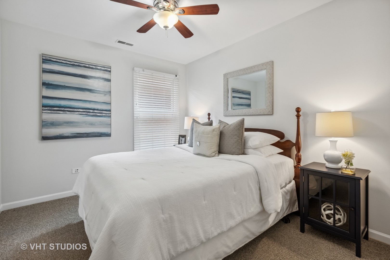
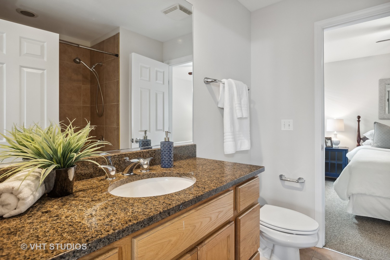
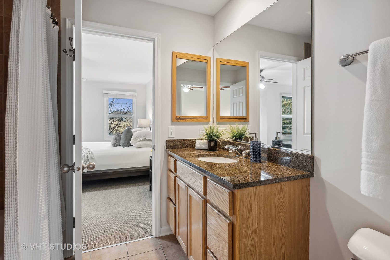
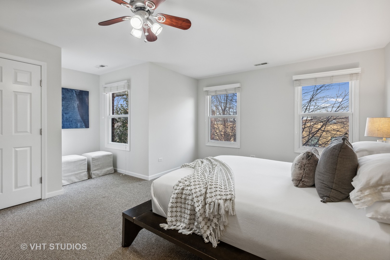
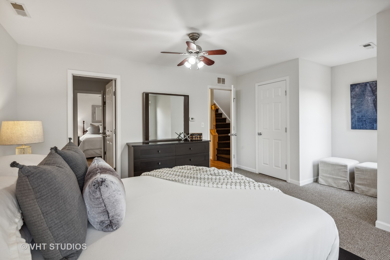
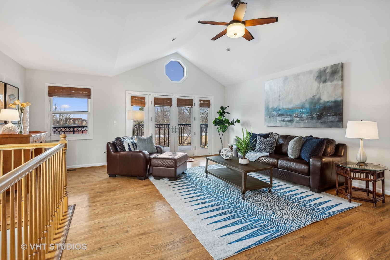
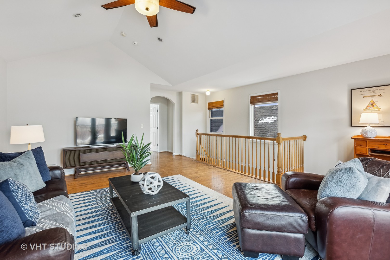
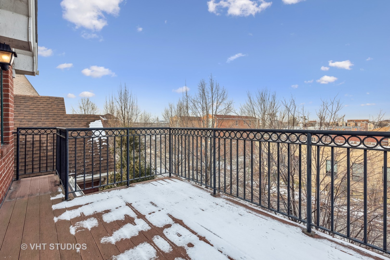
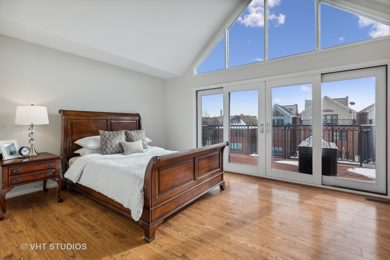
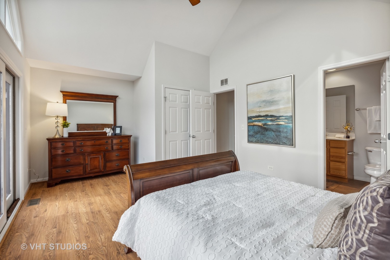
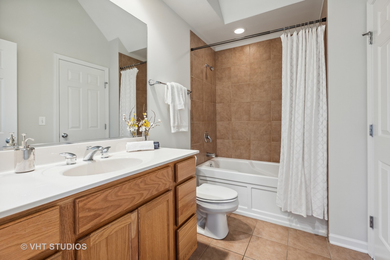
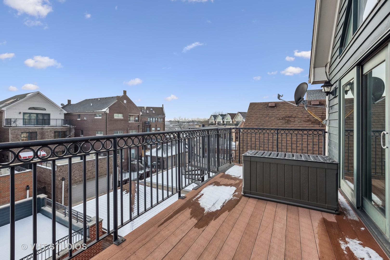
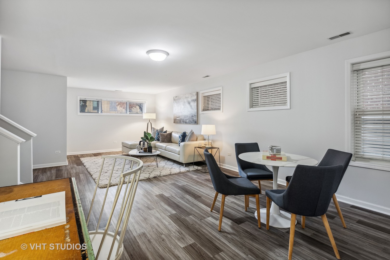
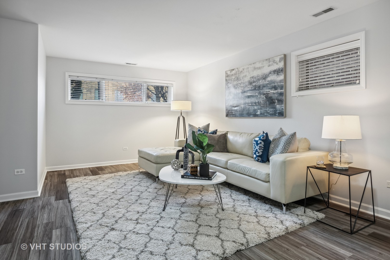
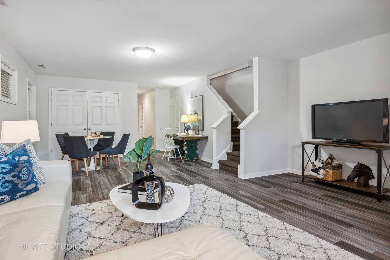
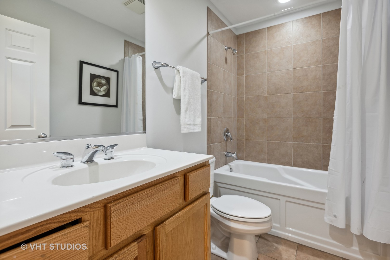
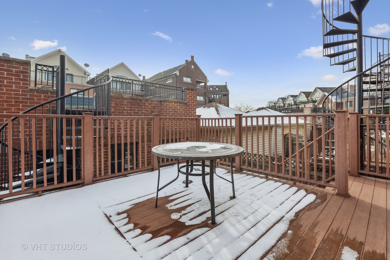
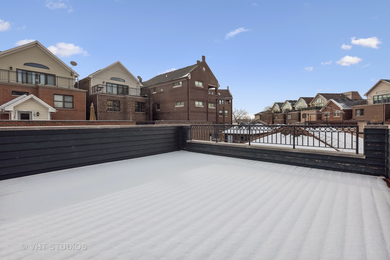
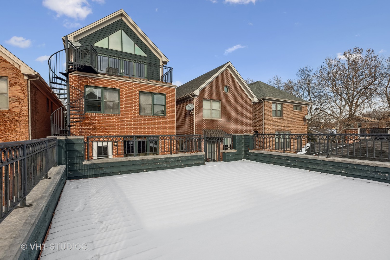
Rarely available Bridgeport Village single family home! Located on a tree-lined street with a parkway, this large 3 story home features 5 bedrooms, 4.1 bathrooms, and an incredible 4 outdoor spaces to enjoy. The combo dining and living space welcomes you into this home with a cozy gas fireplace with built-in shelving surrounding it. The large kitchen with an eat-in peninsula for casual dining has ample storage and countertop space and a double oven. It opens to the family room that overlooks the back deck and has a built-in banquette which adds a great breakfast area. The second floor features the spacious primary bedroom with an ensuite bathroom offering a double bowl vanity for additional space, and two additional bedrooms with an adjoining full bathroom. Head upstairs to the large great room with vaulted ceilings for a flexible second living space that opens to the front balcony. The top floor also offers a bedroom, full ensuite bathroom and access to the top floor deck overlooking the back of the house. The lower level has a large recreation space that can be used in a variety of ways for living/entertaining, a bedroom and a full bathroom. The detached 2-car garage has a huge rooftop deck. This beautiful home is perfectly situated near the brick-paved river walk, Bridgeport Arts Center, the White Sox's Guaranteed Rate Field, shopping, restaurants and easy highway access.

Amenities

Interior

Total Bedrooms:

5

Total Bathrooms:

5

Full Bathrooms:

4

Half Bathrooms:

1

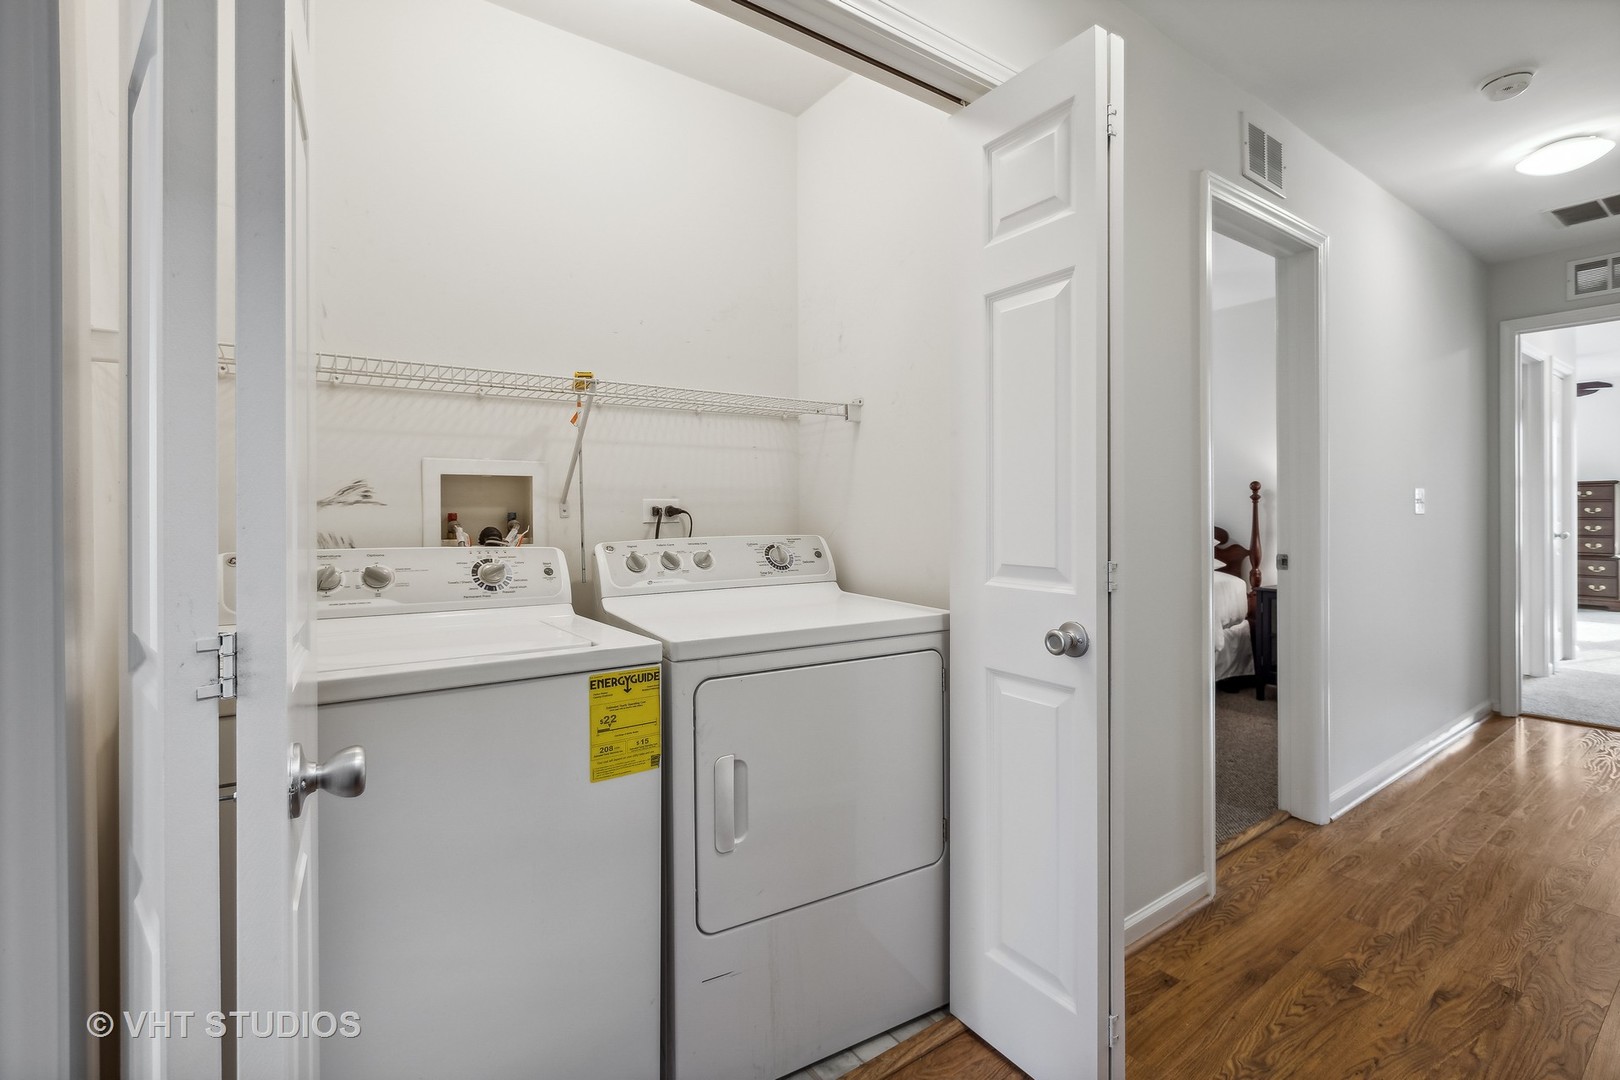
Laundry Room:

Laundry Closet

Fireplace:

Gas Starter

Appliances:

Double Oven, Microwave, Dishwasher, Refrigerator, Washer, Dryer, Gas Cooktop

Other Interior Features:

Vaulted/Cathedral Ceilings, Hardwood Floors, Wood Laminate Floors, Second Floor Laundry, Built-in Features, Some Carpeting, Dining Combo

Exterior & Building

Garage Space:

2.0

Water Source:

Lake Michigan

Roof:

Asphalt

Heat Type:

Natural Gas

Air Conditioning:

Central Air, Zoned

Sewer:

Public Sewer

Other Exterior Features:

Balcony, Deck

Financial Details

Sales Price:

$857,000

Real Estate Tax:

$15,686/yr

HOA Fees:

$180/mo

Area & Lot

Status:

SOLD

MLS® ID:

11694128

Type:

Residential

Year Built:

2006

School Info

Elementry School:

Armour Elementary School

Middle School:

Armour Elementary School

High School:

Tilden Career Communty Academy S

School District:

299

Work With Jennifer

Jennifer Cummings uses her extensive career to ensure that her clients find their dream homes. When it comes time to sell, she ensures that each client is armed with her expertise to get the highest price in the shortest time possible.

Let's Connect