See all photos

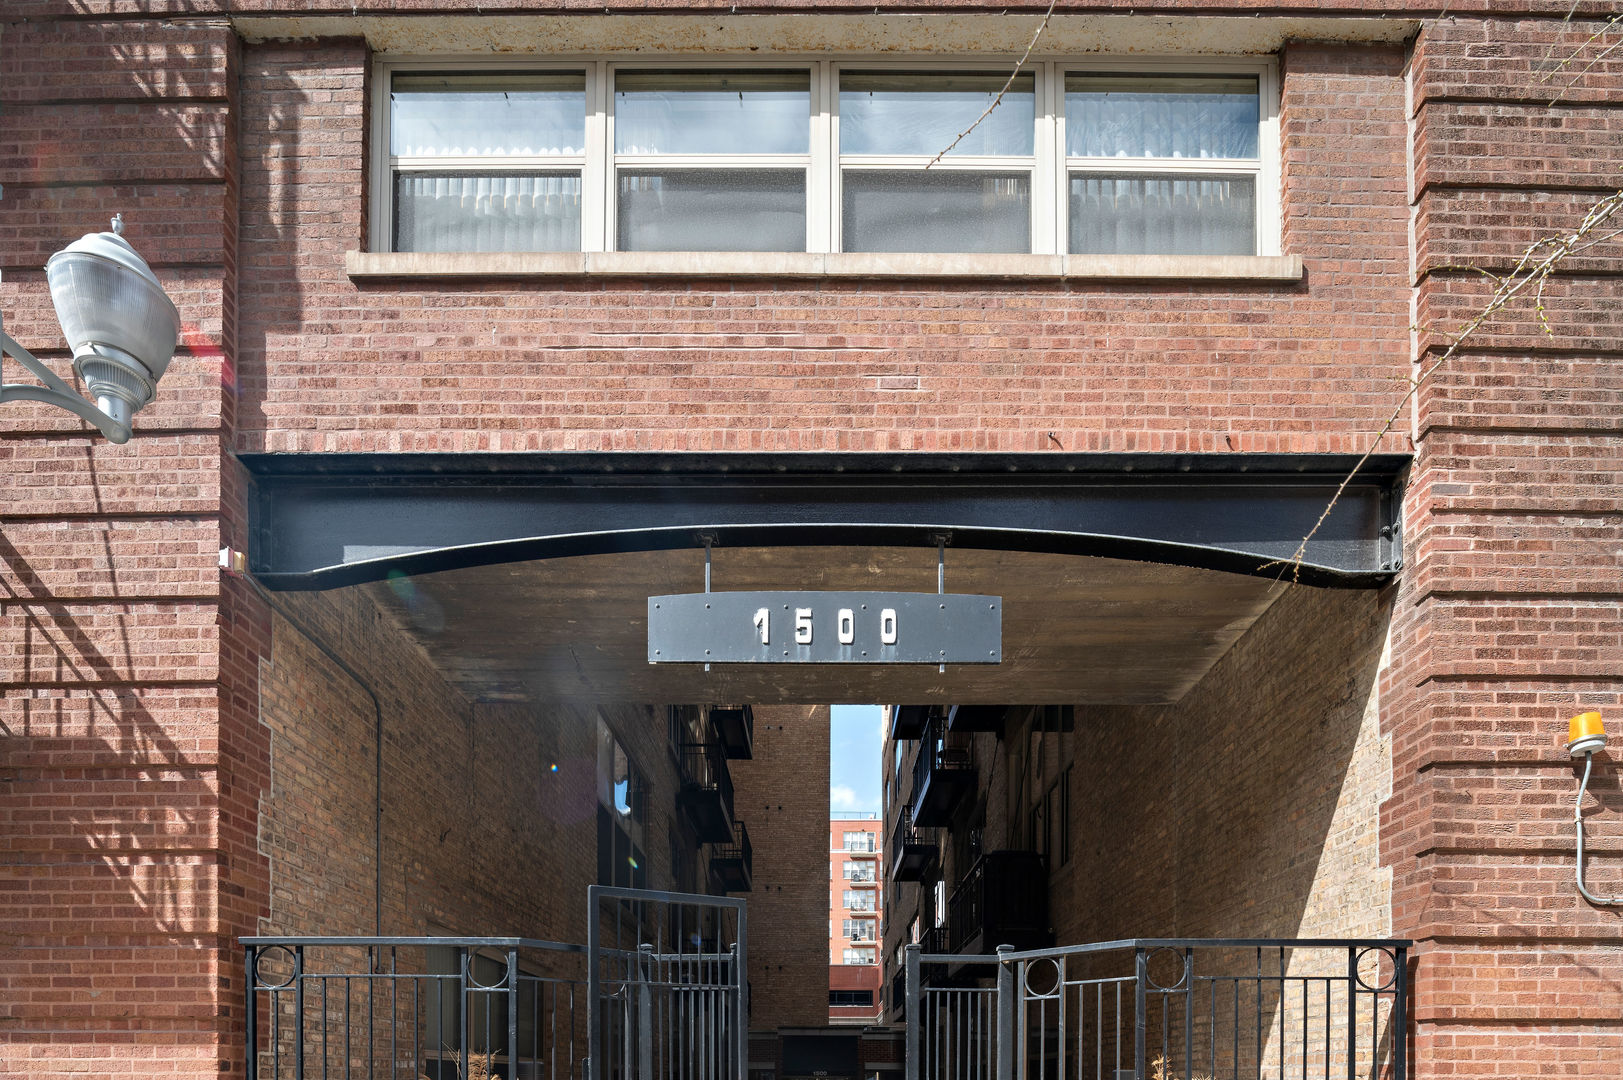
1500 W Monroe Street Unit: 825

1500 W Monroe Street Unit: 825, Chicago, IL 60607
Sold

1500 W Monroe Street Unit: 825, Chicago IL

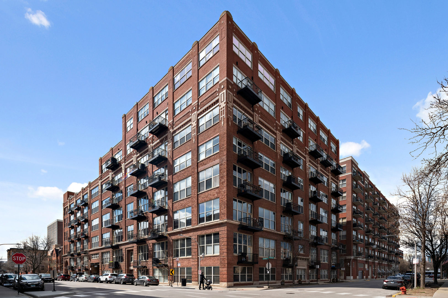
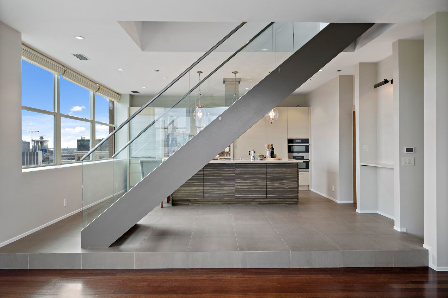
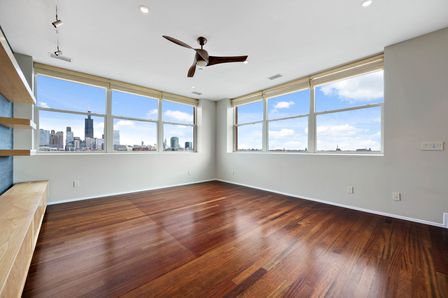
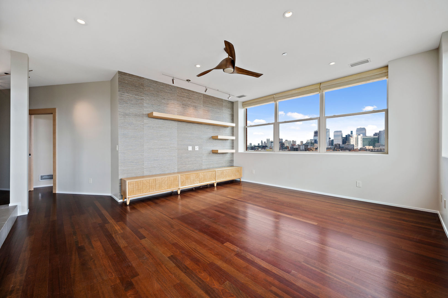
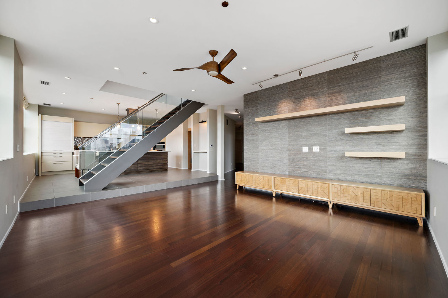
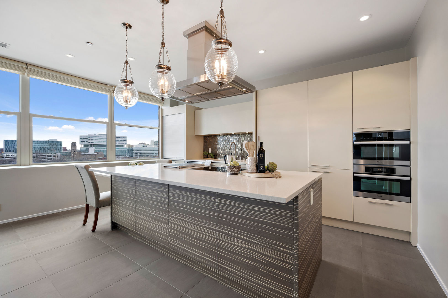
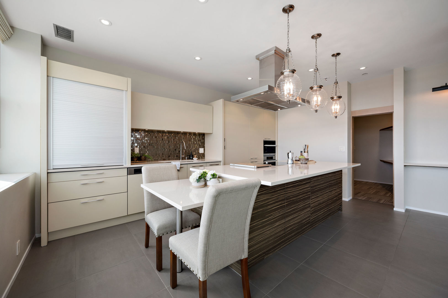
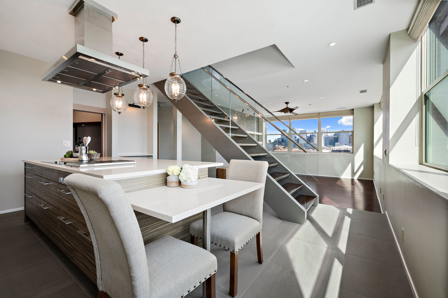
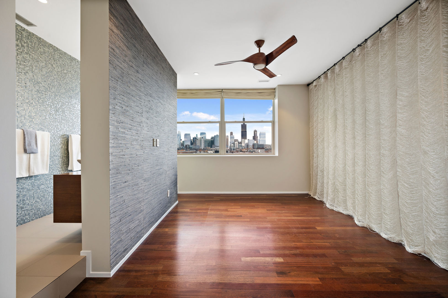
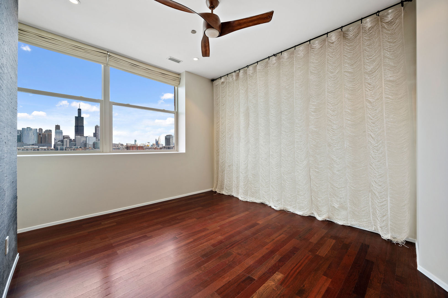
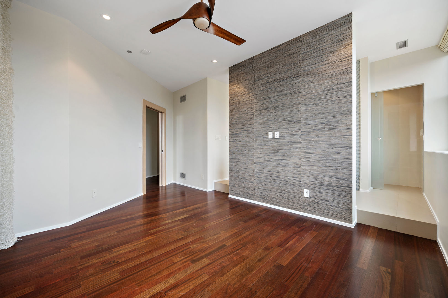
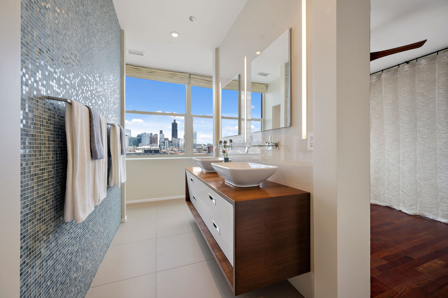
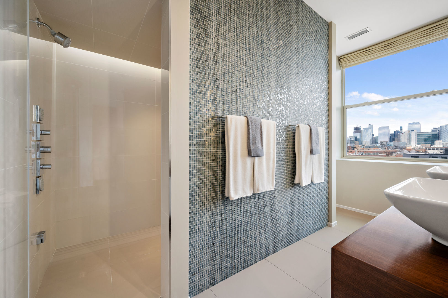
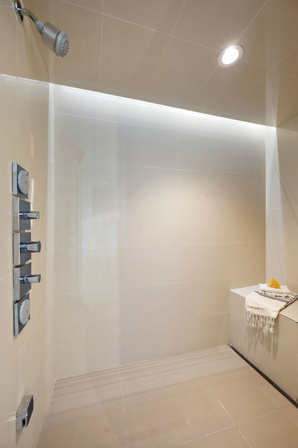
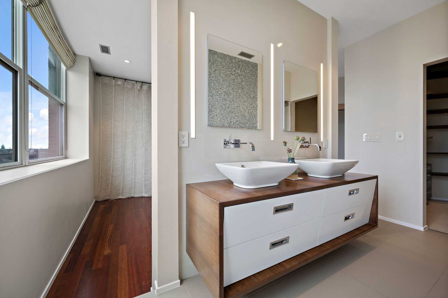
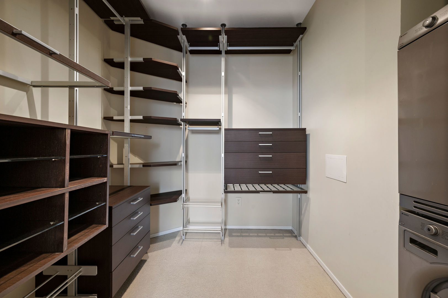
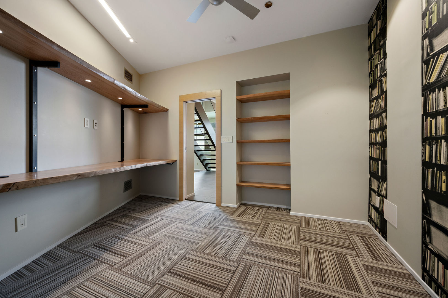
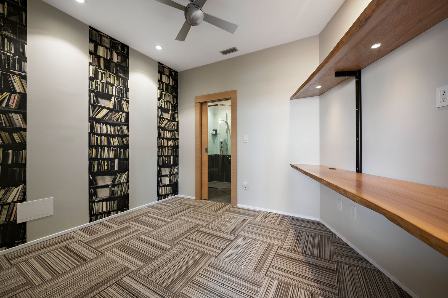
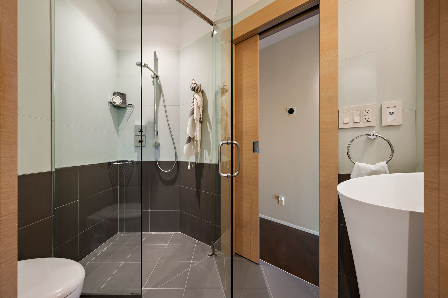
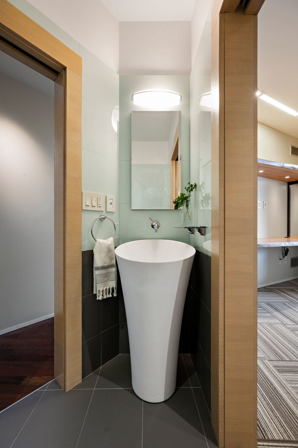
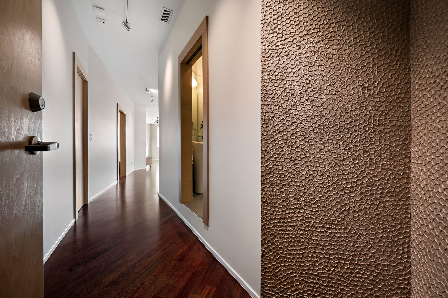
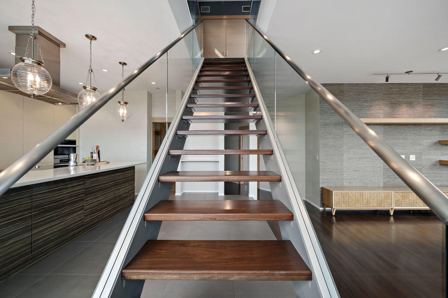
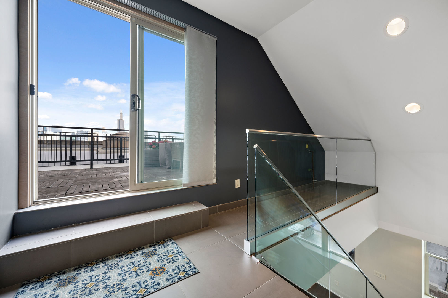
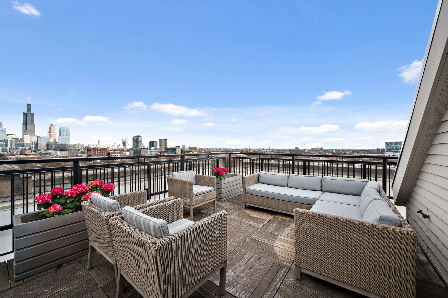
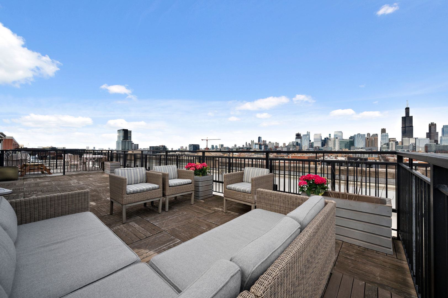
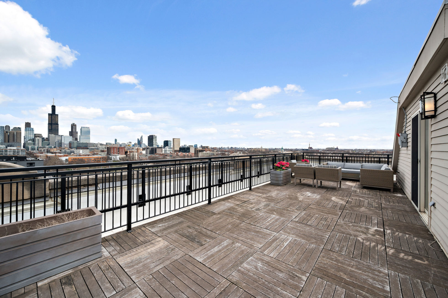
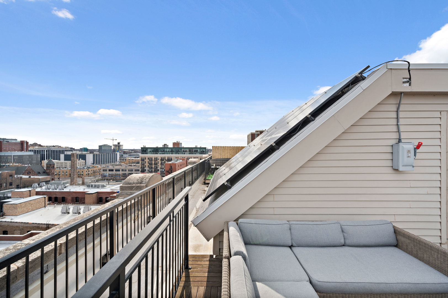
A TRUE WORK OF ART! This one of a kind 1600 sq. ft. penthouse was completely reconfigured & designed by 2-Pt Perspective Architects creating the most beautiful, contemporary masterpiece utilizing the finest of finishes while incorporating numerous green elements. Premium S.E. corner floods this home with natural light & surrounds you with jaw dropping city views from every window. Chef's dream kitchen was custom designed & fabricated by MetricHome with Gagganau & Miele appliances including convection oven + microwave dual oven, induction cooktop with gas grill & silestone counters by Cosentino. Primary bedroom suite feels like a luxury hotel with custom built double vanity, steam shower with bench, integrated drain, body sprays, custom lighting, Porcelanosa tile + private commode. Custom built Walk-In closet with Asko W/D. 2nd bedroom with live edge wood desk designed & built by Navillus Woodworks. 2nd bath with Antoniolupi free-standing sink, Hansgrohe, Hastings & Dornbracht fixtures throughout. Gorgeous wall textiles by Maya Romanoff. The crown jewel of this stunning home is the steel & glass staircase that was air lifted by crane into the unit & built on-site which leads to the largest PRIVATE ROOF DECK in the building. Green Features include solar panels, HVAC installed by Ardmore Fresh & insulation by Biofoam. Before & after energy consultations were conducted by Green Dream Group. Every inch of this property has been meticulously custom crafted including pocket doors, lighting, wall coverings & the list goes on. This home is sure to impress the most discerning buyer.

Amenities

Interior

Total Bedrooms:

2

Total Bathrooms:

2

Full Bathrooms:

2

Laundry Room:

In Unit

Appliances:

Double Oven, Microwave, Dishwasher, High End Refrigerator, Washer, Dryer, Disposal, Built-In Oven, Range Hood, Electric Cooktop, Gas Cooktop, Range Hood

Other Interior Features:

Hardwood Floors, Laundry Hook-Up in Unit, Built-in Features, Walk-In Closet(s), Open Floorplan, Special Millwork

Exterior & Building

Stories:

8

Garage Space:

1.0

Water Source:

Public

Heat Type:

Natural Gas, Solar, Forced Air

Air Conditioning:

Central Air

Sewer:

Public Sewer

HOA Amenities:

Door Person, Elevator(s), Storage, On Site Manager/Engineer, Security Door Lock(s), Service Elevator(s)

Other Exterior Features:

Deck

Financial Details

Sales Price:

$608,000

Real Estate Tax:

$9,632/yr

HOA Fees:

$869/mo

Area & Lot

Status:

SOLD

Living Space:

1,600 Sq.Ft.

MLS® ID:

11381034

Type:

Residential

Year Built:

1910

School Info

Elementry School:

Skinner Elementary School

School District:

299

Work With Jennifer

Jennifer Cummings uses her extensive career to ensure that her clients find their dream homes. When it comes time to sell, she ensures that each client is armed with her expertise to get the highest price in the shortest time possible.

Let's Connect