Listed by Jennifer Cummings with Jameson Sotheby's Intl Realty 312-751-0300
See all photos

2221 W Superior Street Unit: 306

2221 W Superior Street Unit: 306, Chicago, IL 60612
Sold

2221 W Superior Street Unit: 306, Chicago IL

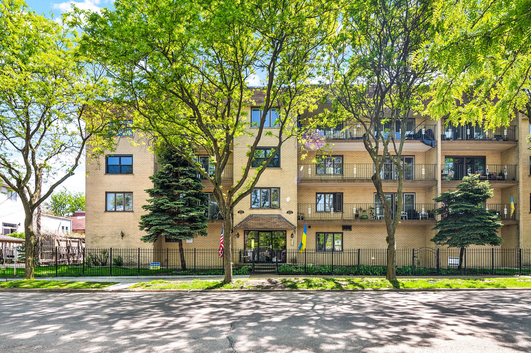
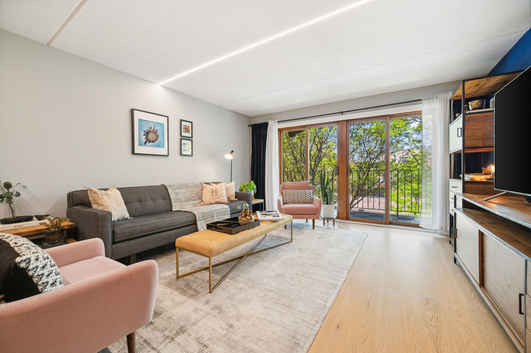
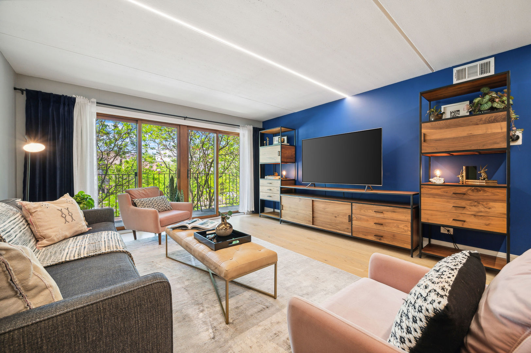
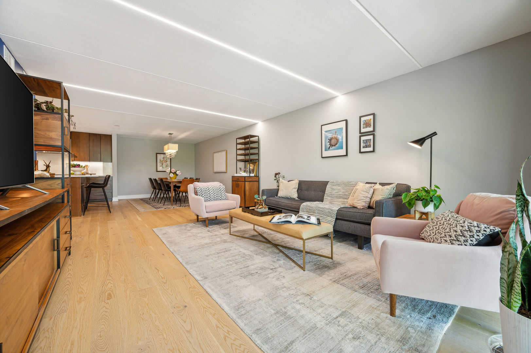
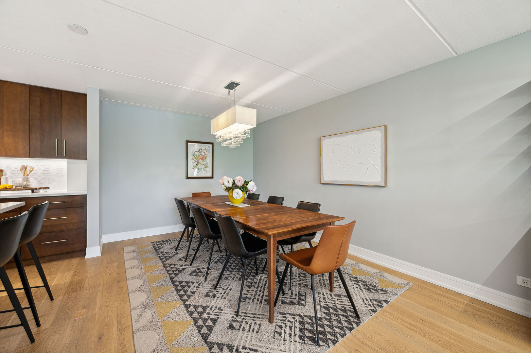
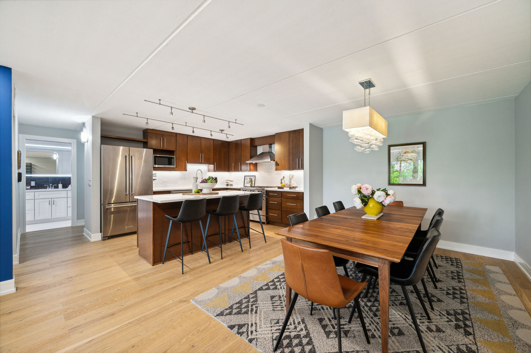
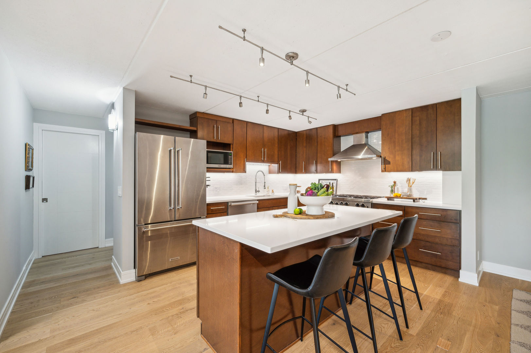
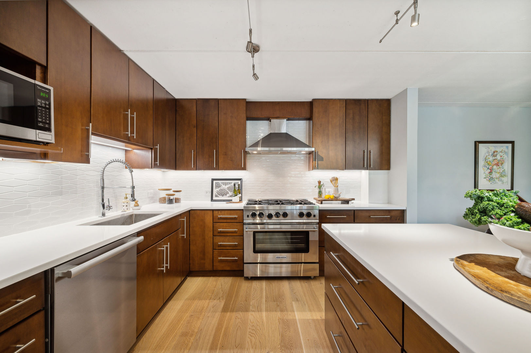
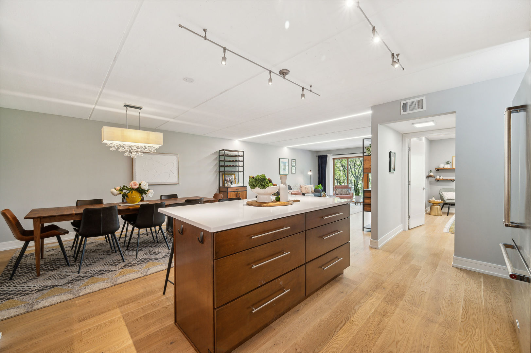
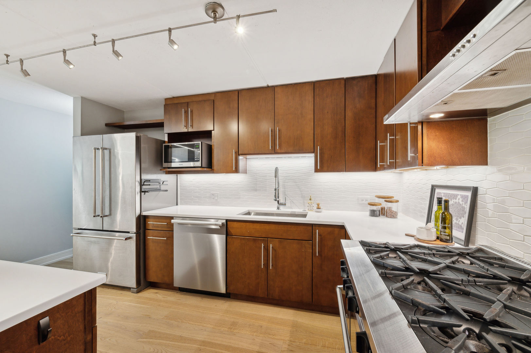
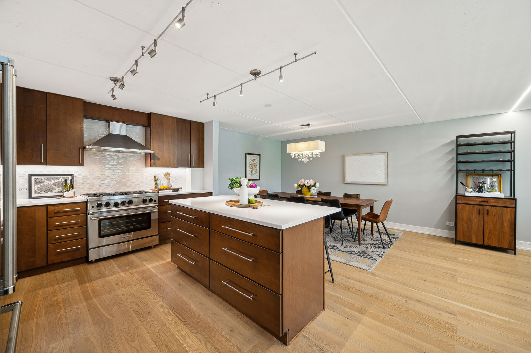
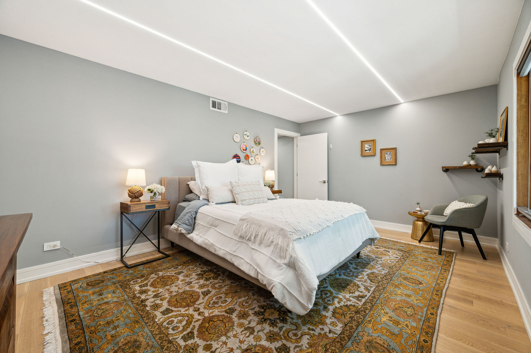
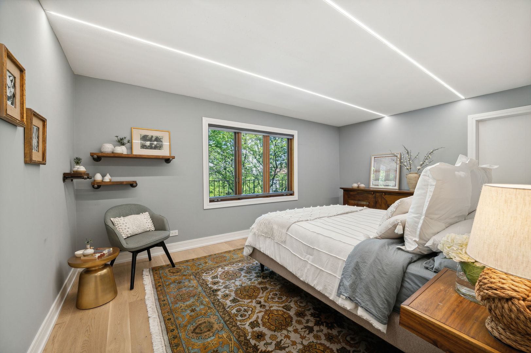
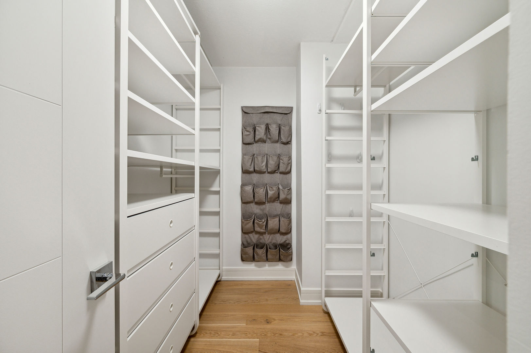
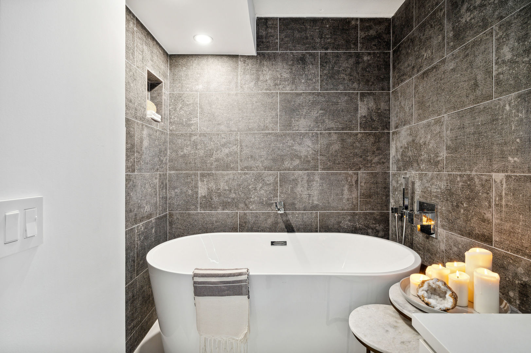
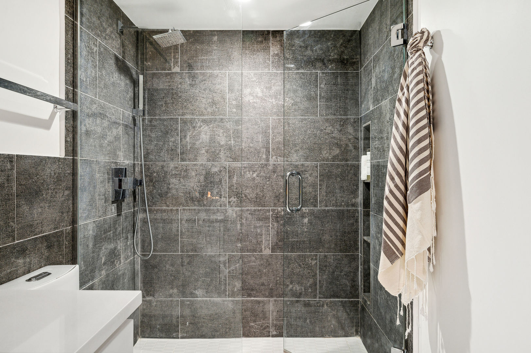
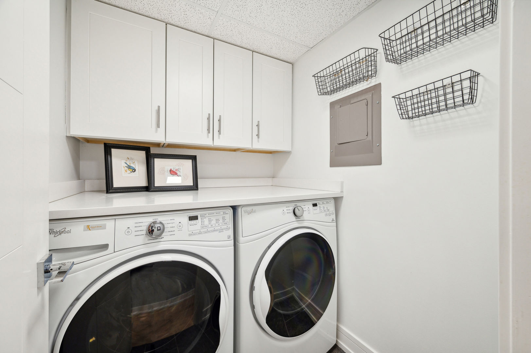
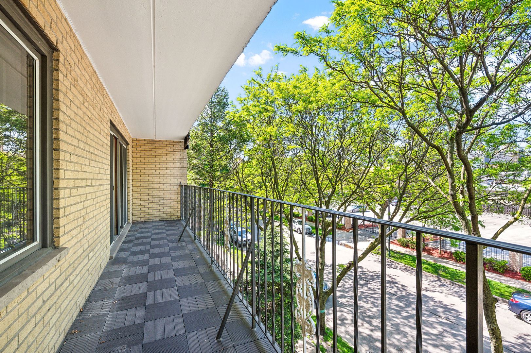
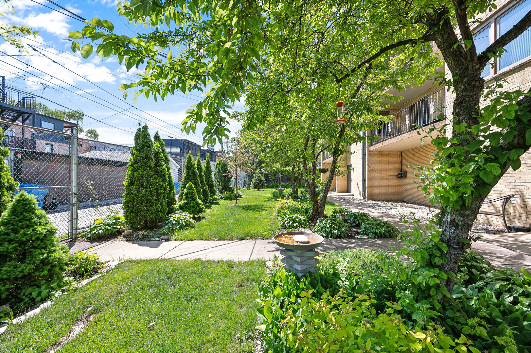
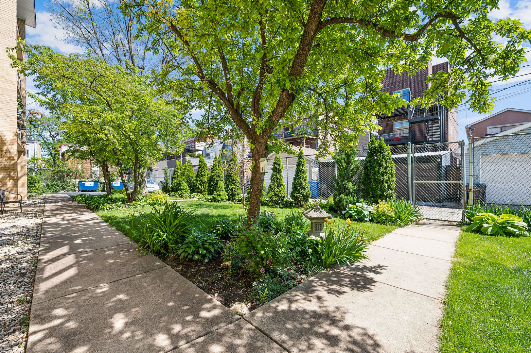
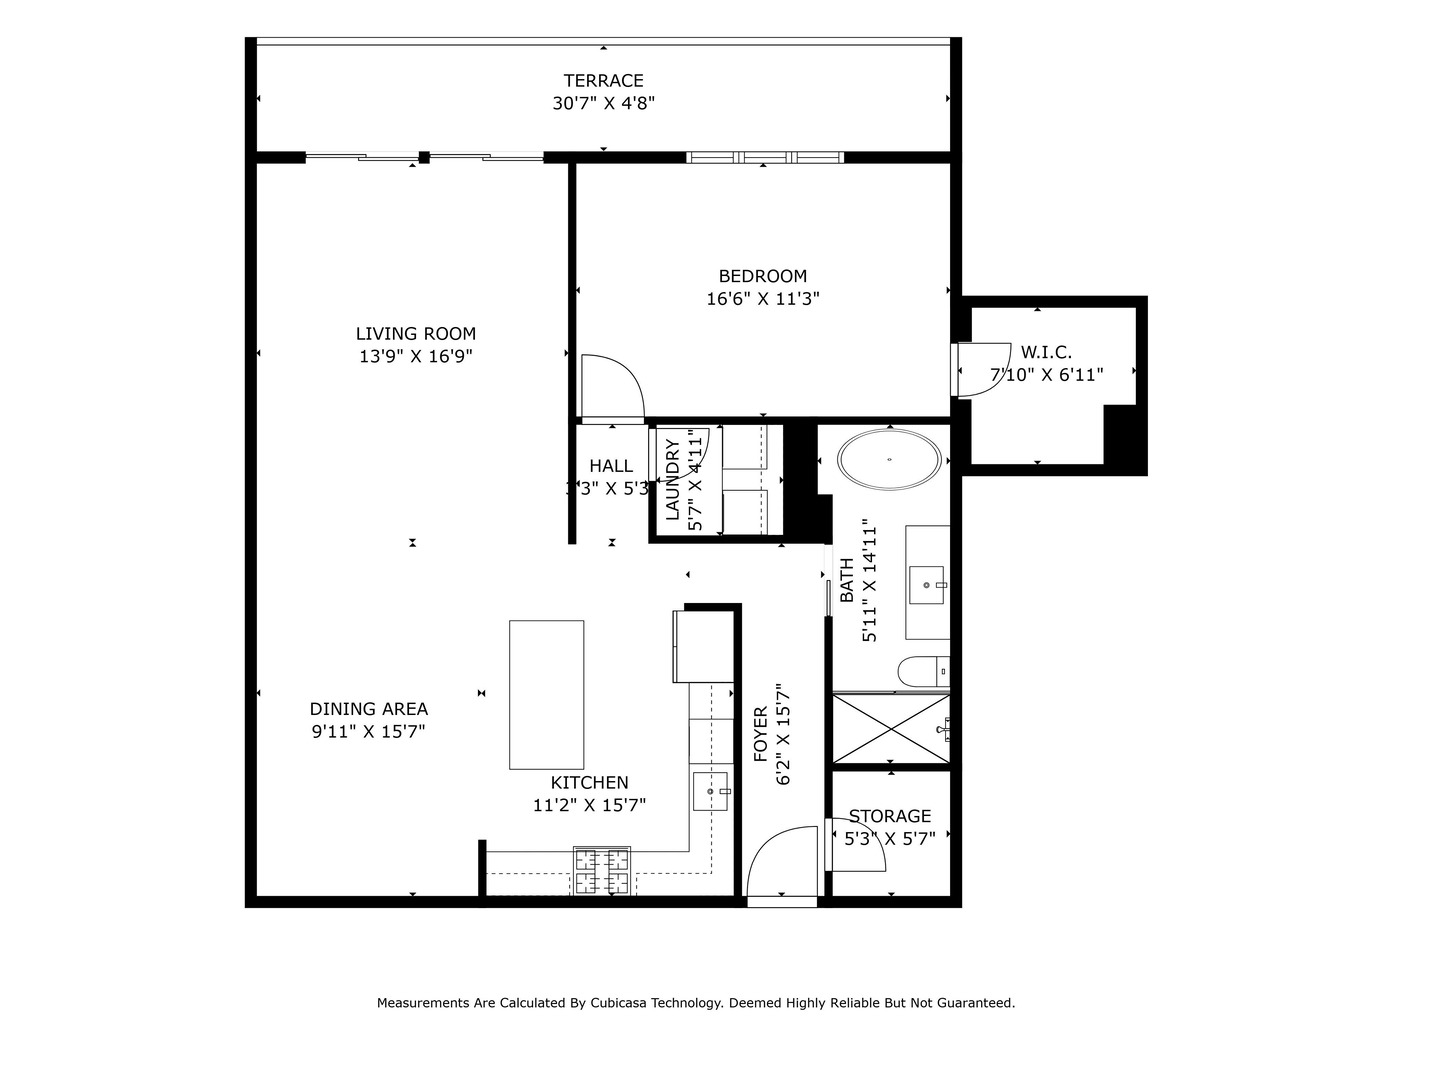
Absolutely STUNNING FULL RENOVATION of this jumbo 1 bed, 1 bath in perfect Ukrainian Village location. Fantastic floor plan with over 1000 sq. ft. is an entertainers dream with open living, dining & kitchen. True gourmet cooks kitchen with amazing storage, high-end appliances including 6 burner gas range, hood vent, massive island, white quartz counters & modern backsplash flows seamlessly to dining space that can accommodate table for 10. Beautiful living room with access to 30' long private terrace with open tree top views. Huge bedroom easily fits king size bed with nightstands, dresser + walk-in closet with custom organizers. True SPA bath with separate shower, rain head & frameless glass surround + luxuriously deep soaking tub. Bath is wrapped in porcelain tile & quartz. Laundry room with side-by-side washer/dryer & storage. Wood floors, custom lighting and thoughtful touches throughout. Very rare find that checks all of the boxes in a boutique brick & concrete building - very quiet, ELEVATOR bld., ATTACHED GARAGE PARKING, radiant heated floors (with heat, gas & hot water included), Central AC, large private terrace + shared manicured back yard and only 1 block to Chicago Ave! No smoking and no pet building.

Amenities

Interior

Total Bedrooms:

1

Total Bathrooms:

1

Full Bathrooms:

1

Laundry Room:

In Unit

Appliances:

Range, Microwave, Dishwasher, Refrigerator, Washer, Dryer, Disposal, Stainless Steel Appliance(s), Range Hood, Gas Cooktop

Other Interior Features:

Hardwood Floors, Heated Floors, Laundry Hook-Up in Unit, Storage, Walk-In Closet(s), Open Floorplan

Exterior & Building

Stories:

4

Garage Space:

1.0

Water Source:

Public

Heat Type:

Natural Gas, Radiant

Air Conditioning:

Central Air

Sewer:

Public Sewer

HOA Amenities:

Elevator(s), Storage, Security Door Lock(s), Intercom

Other Exterior Features:

Balcony, Storms/Screens

Financial Details

Sales Price:

$350,000

Real Estate Tax:

$3,622/yr

HOA Fees:

$350/mo

Area & Lot

Status:

SOLD

Living Space:

1,049 Sq.Ft.

MLS® ID:

12048802

Type:

Condo

Year Built:

1992

Neighborhood:

West Town

School Info

Elementry School:

Mitchell Elementary School

School District:

299

West Town

The West Town neighborhood is a collection of eight diverse communities.

Learn More

Work With Jennifer

Jennifer Cummings uses her extensive career to ensure that her clients find their dream homes. When it comes time to sell, she ensures that each client is armed with her expertise to get the highest price in the shortest time possible.

Let's Connect