See all photos

3328 N Hoyne Avenue

3328 N Hoyne Avenue, Chicago, IL 60618
Sold

3328 N Hoyne Avenue, Chicago IL

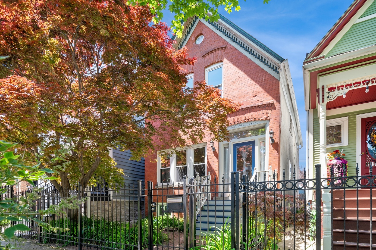
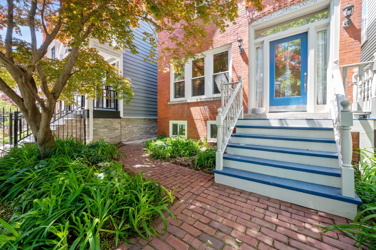
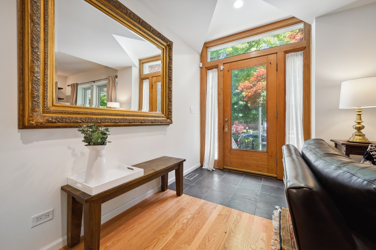
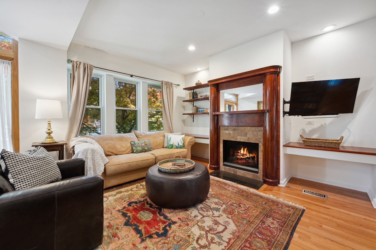
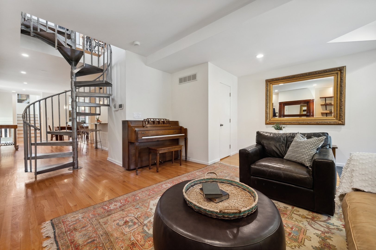
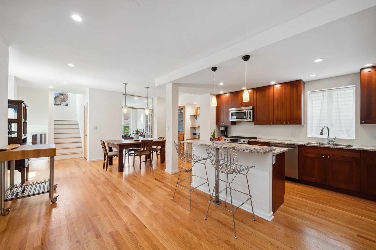
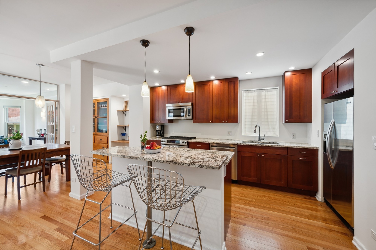
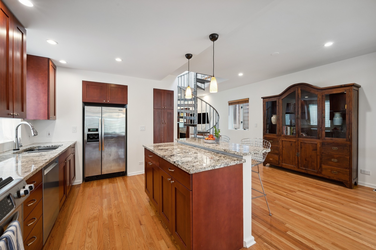
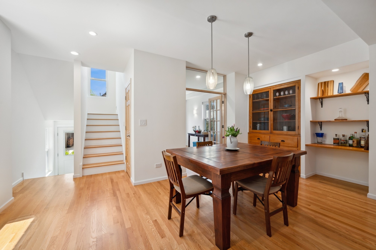
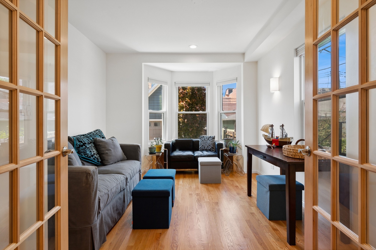
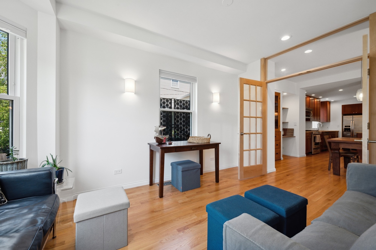
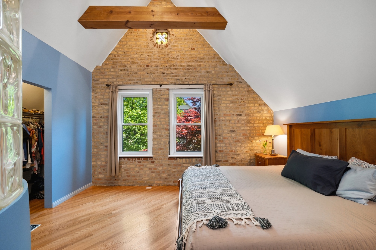
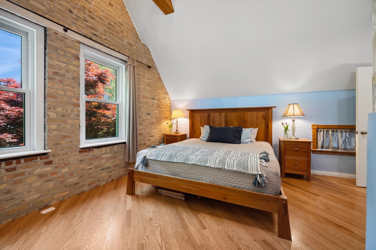
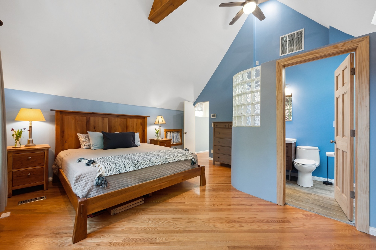
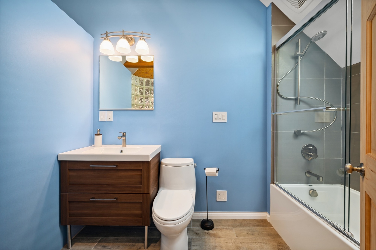
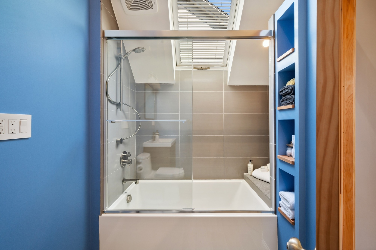
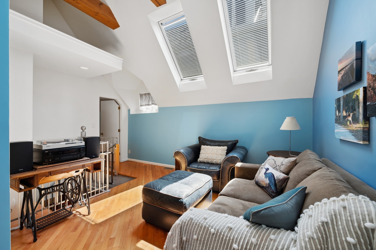
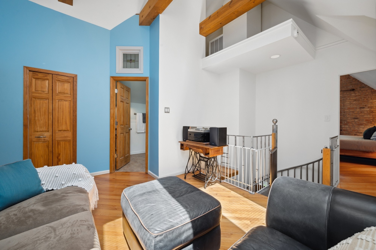
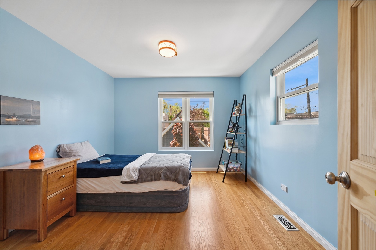
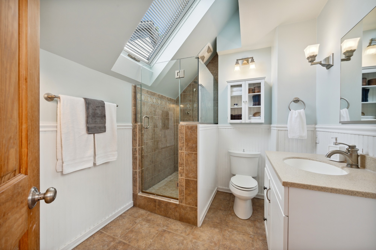
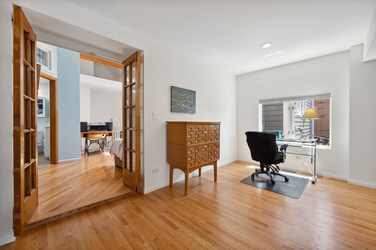
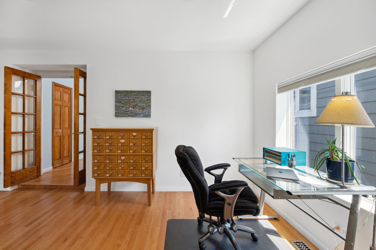
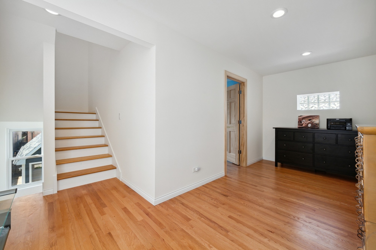
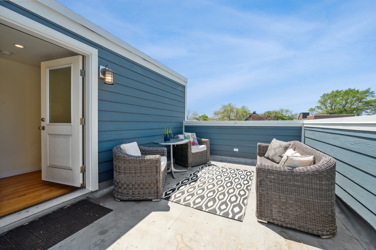
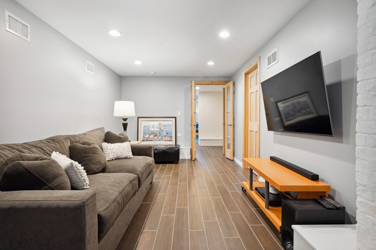
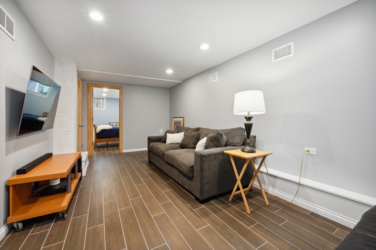
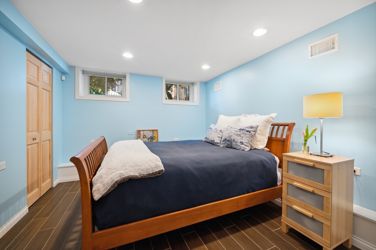
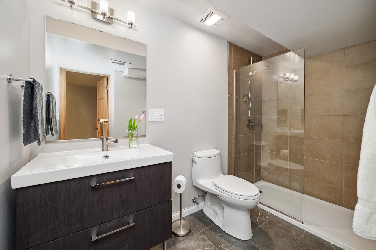
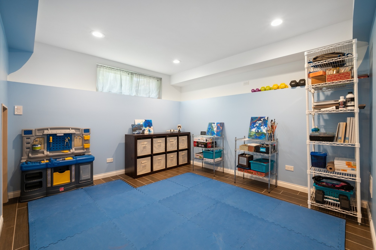
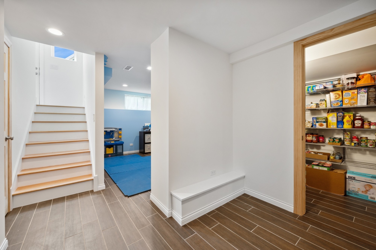
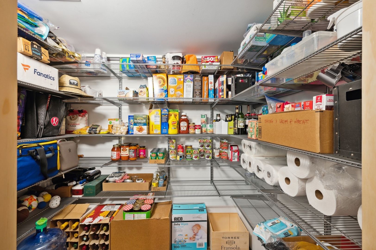
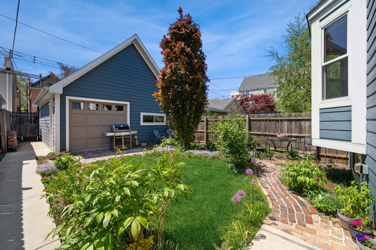
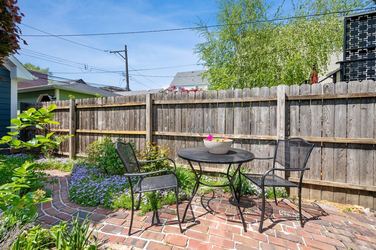
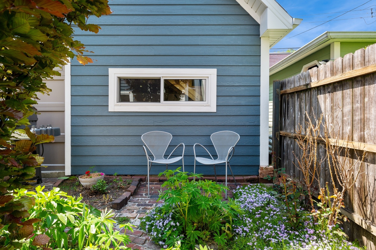
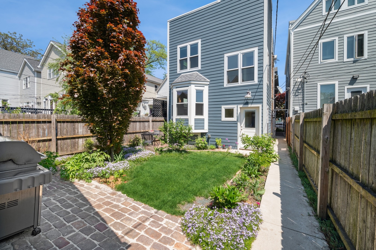
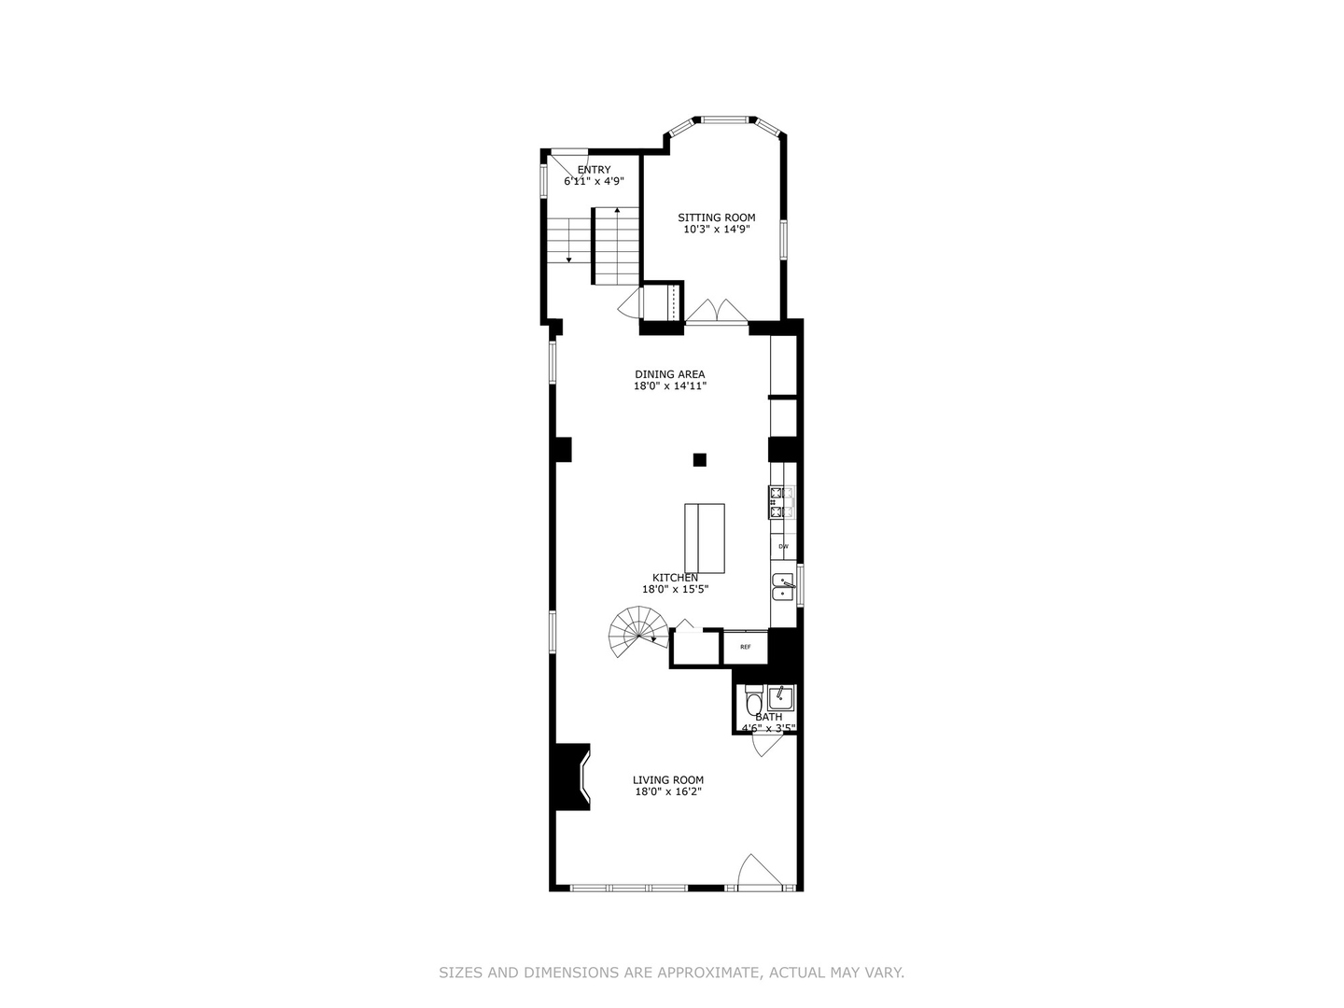
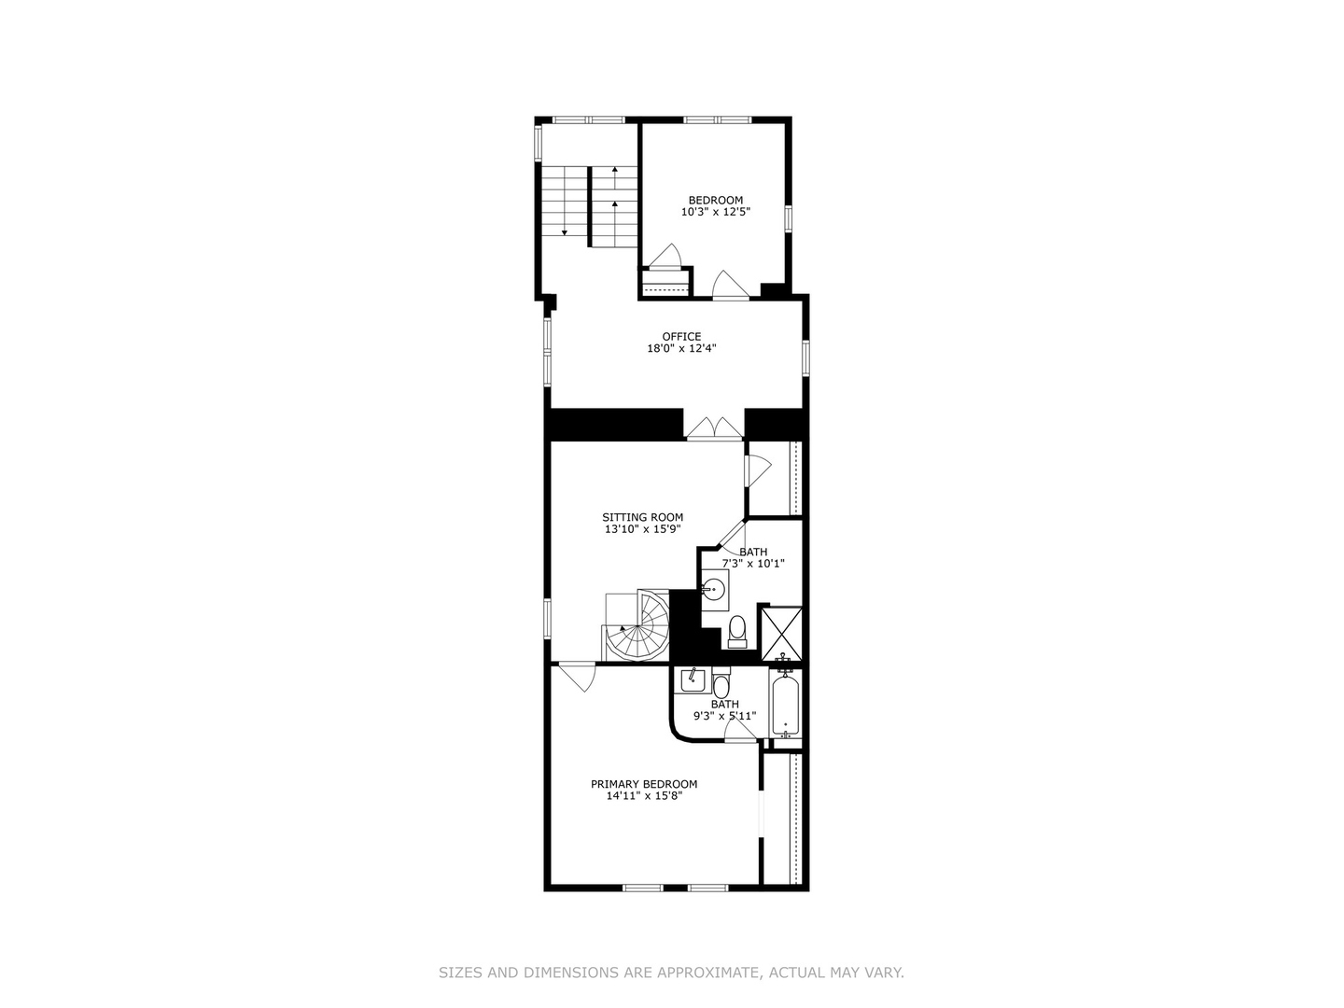
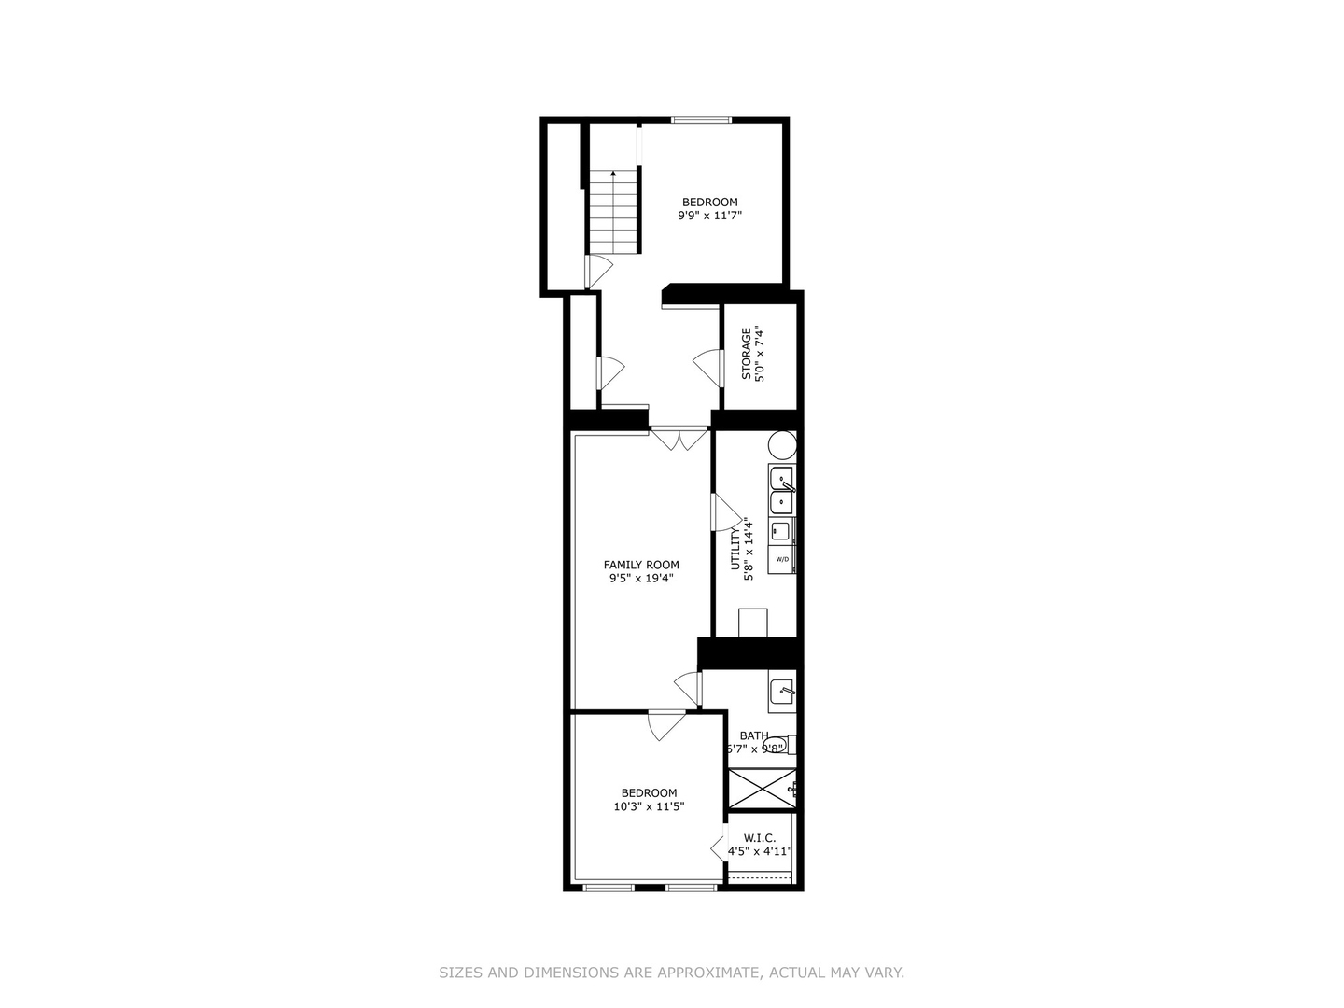
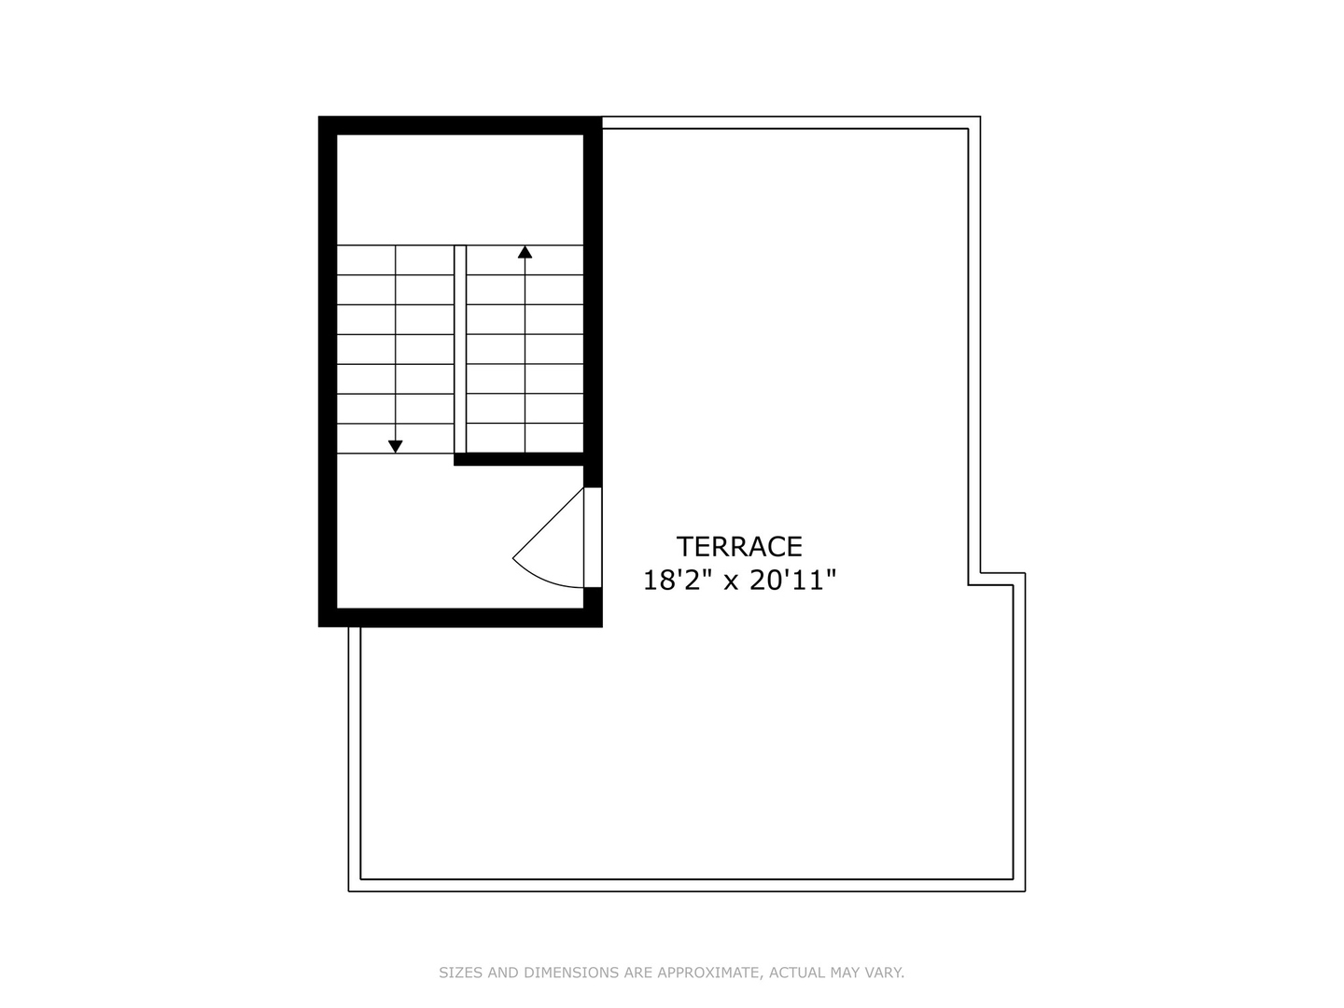
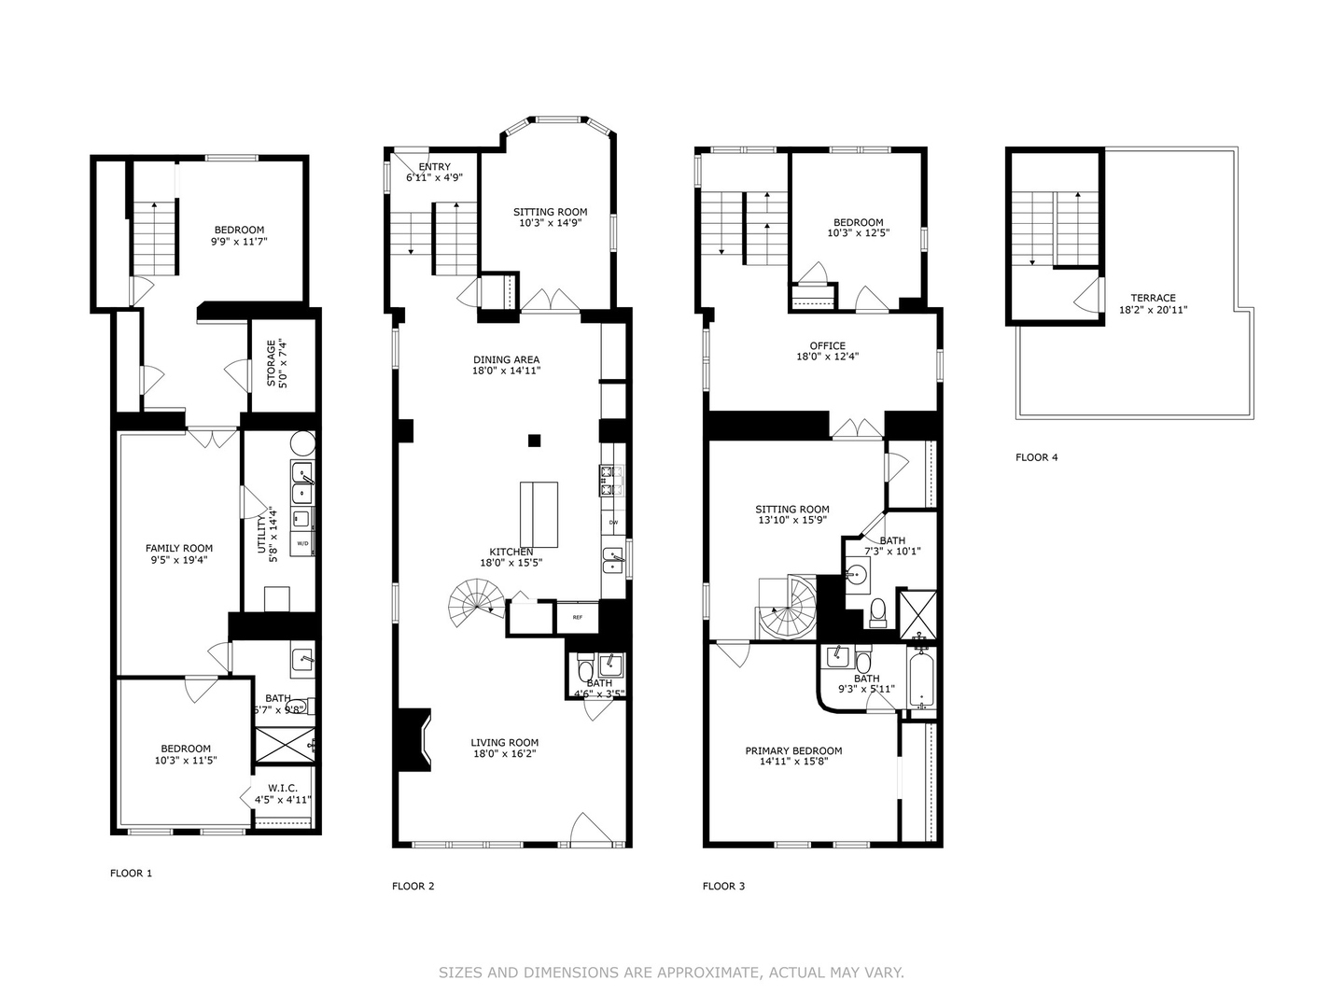
Storybook charm combined with modern amenities in this recently expanded & updated single family home in the heart of Roscoe Village. Character exudes from this 2 story brick home built 1902. As you enter the restored vintage front door you are welcomed to an intimate living room with gas fireplace with salvaged & refurbished solid wood surround. REAR ADDITION completed in 2018 creates an amazingly open floor plan with kitchen, dining & sitting room with views to beautifully landscaped backyard. New staircase leads to expanded 2nd floor which includes a dreamy primary bedroom with exposed brick, vaulted beam ceiling, original stained-glass window & fully renovated en-suite-bath. 2nd floor also includes a cozy family room with skylights, 2nd bedroom & full bath + office. Basement completely renovated including reinforced foundation, steel beam, drain tile system, sump & ejector pumps, new electric panel, dual zoned HVAC + water heater and built out to include a Rec Room, 3rd bed & bath, walk-in pantry/storage & 4th bedroom (currently being used as playroom/gym with no door). Home is flooded with natural light, has excellent closet space all with Elfa closet systems, refinished & new hardwood floors, new front & rear windows + some soundproof insulation. Tall 2 car garage allows for tons of storage with automatic fan roof venting. New LP siding on back of home & garage + 2 new garage doors. Front & rear yards are gorgeous - landscaped with vintage pavers, perennials & mature trees. Additional outdoor space on roof terrace. Located in top ranked Audubon school district & 1/2 block to all of the shops & amenities on Roscoe. So much work and love has gone into this unique & special home.

Amenities

Interior

Total Bedrooms:

4

Total Bathrooms:

4

Fireplace:

Gas Log

Appliances:

Range, Microwave, Dishwasher, Refrigerator, Washer, Dryer, Disposal, Stainless Steel Appliance(s), Gas Cooktop

Other Interior Features:

Vaulted/Cathedral Ceilings, Skylight(s), Hardwood Floors, Built-in Features, Walk-In Closet(s), Beamed Ceilings, Granite Counters

Exterior & Building

Garage Space:

2.0

Water Source:

Public

Lot Features:

Fenced Yard, Level

Heat Type:

Natural Gas, Forced Air, Zoned

Air Conditioning:

Central Air

Sewer:

Public Sewer

Other Exterior Features:

Roof Deck, Brick Paver Patio, Storms/Screens

Financial Details

Sales Price:

$1,050,000

Real Estate Tax:

$12,688/yr

Area & Lot

Status:

SOLD

MLS® ID:

11786300

Type:

Residential

Year Built:

1902

School Info

Elementry School:

Audubon Elementary School

High School:

Lake View High School

School District:

299

Work With Jennifer

Jennifer Cummings uses her extensive career to ensure that her clients find their dream homes. When it comes time to sell, she ensures that each client is armed with her expertise to get the highest price in the shortest time possible.

Let's Connect