See all photos

3437 S Morgan Street Unit: 3W

3437 S Morgan Street Unit: 3W, Chicago, IL 60608
Sold

3437 S Morgan Street Unit: 3W, Chicago IL

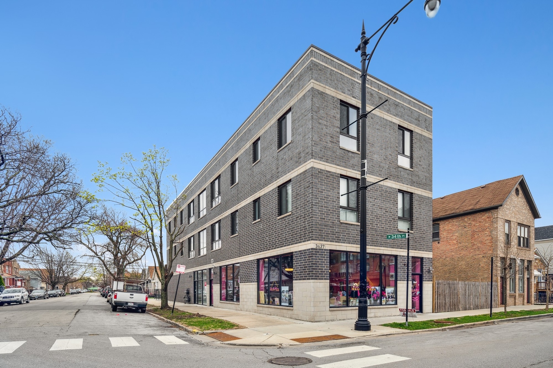
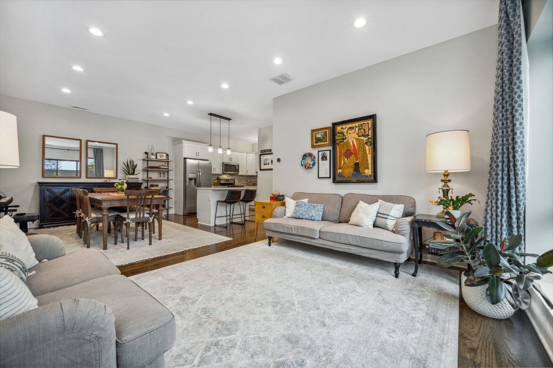
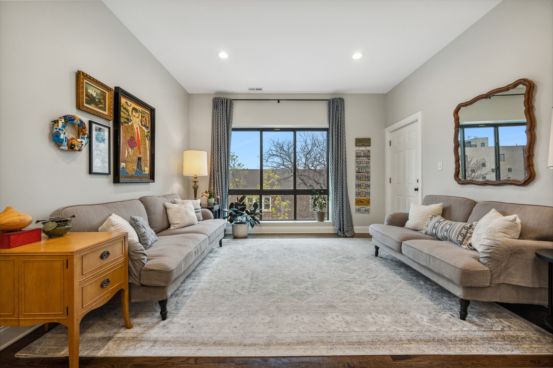
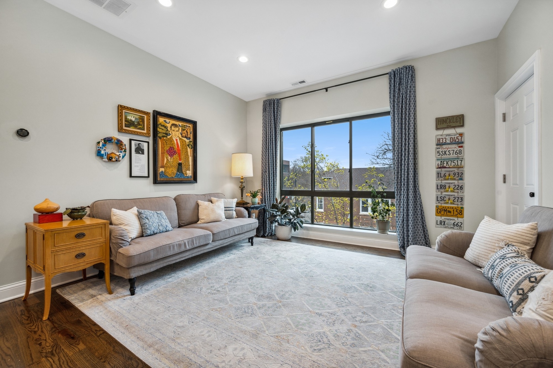
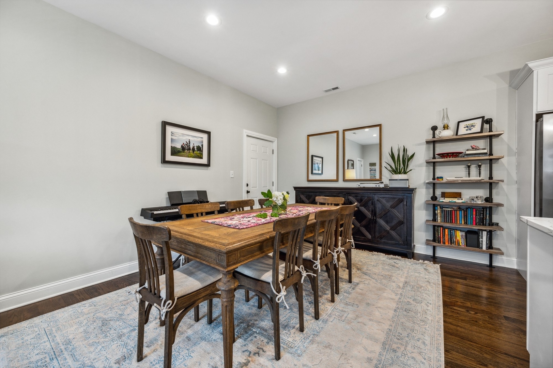
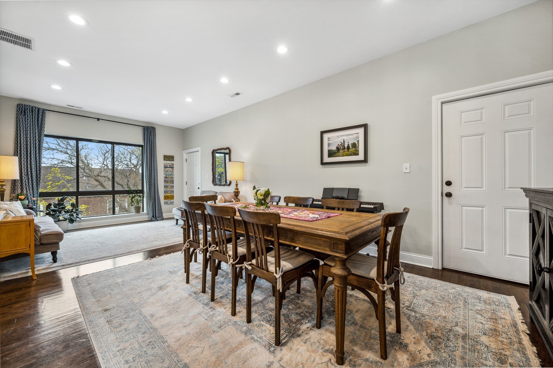
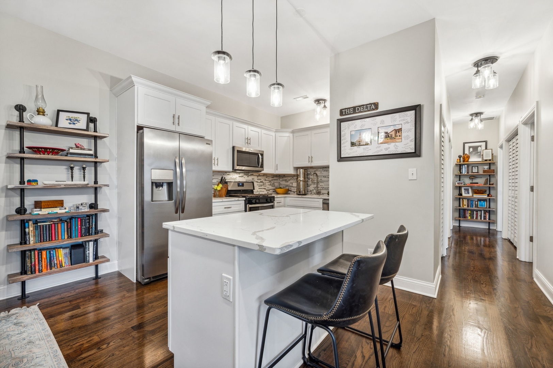
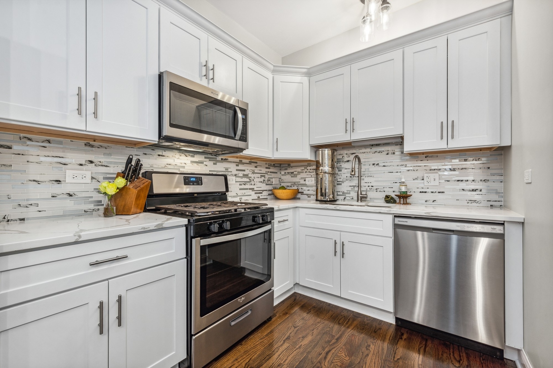
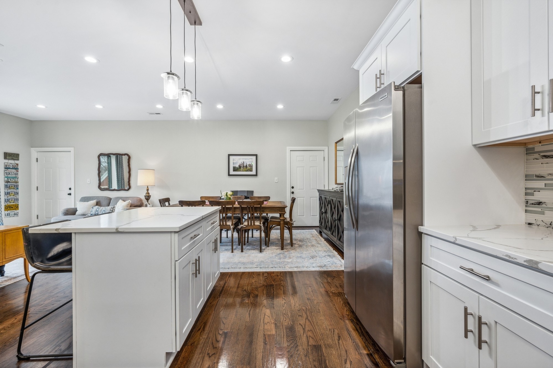
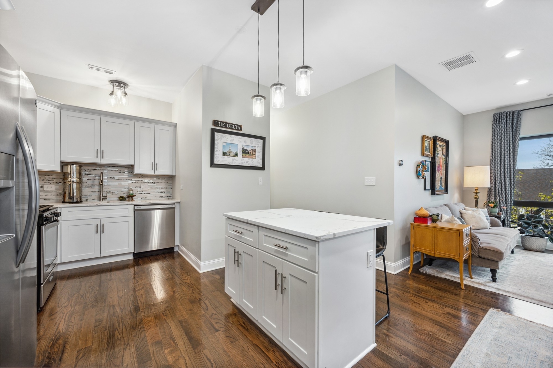
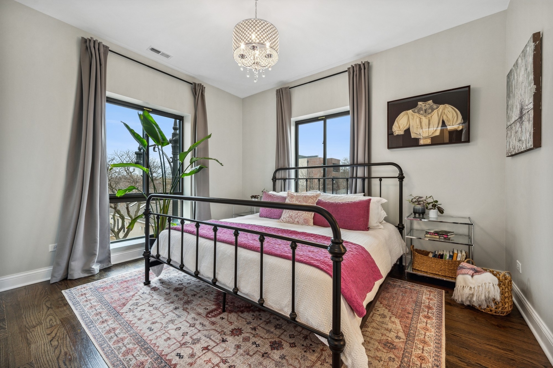
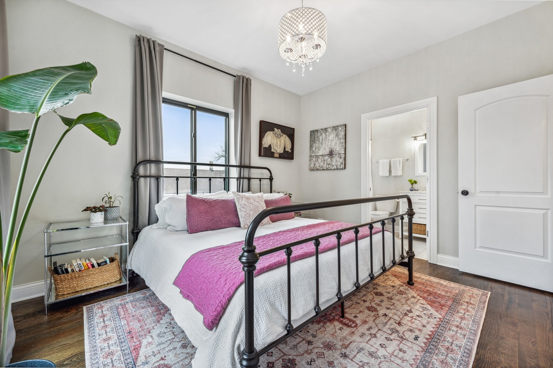
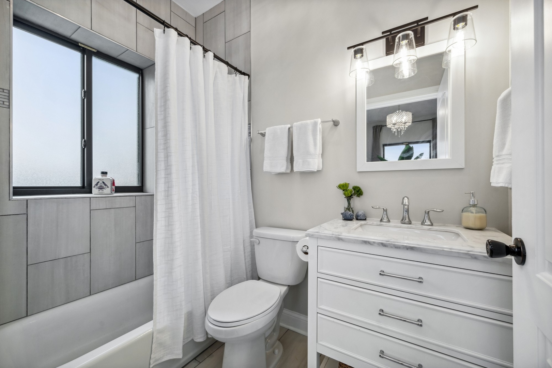
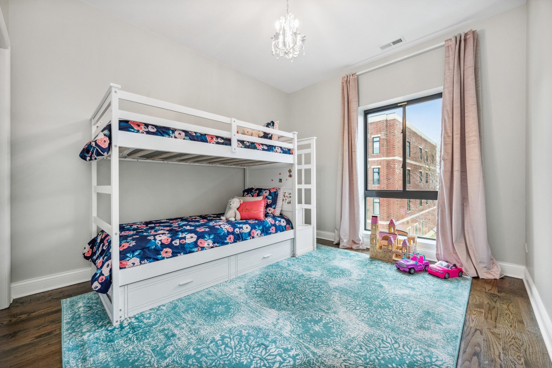
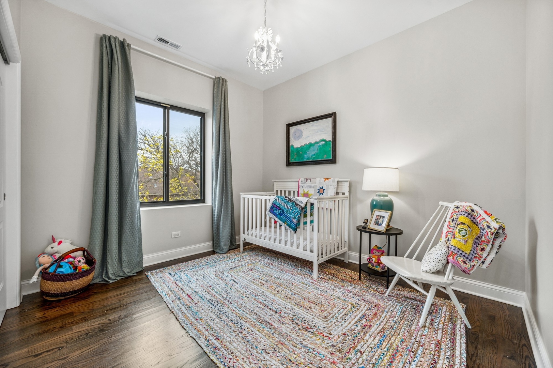
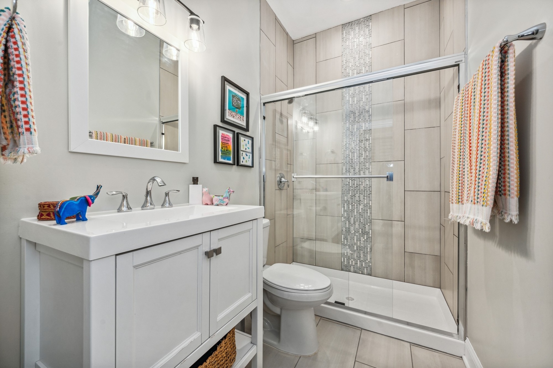
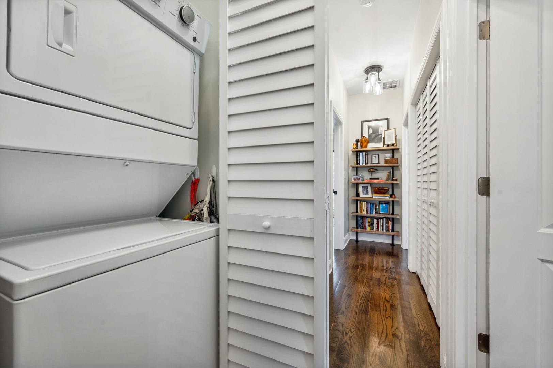
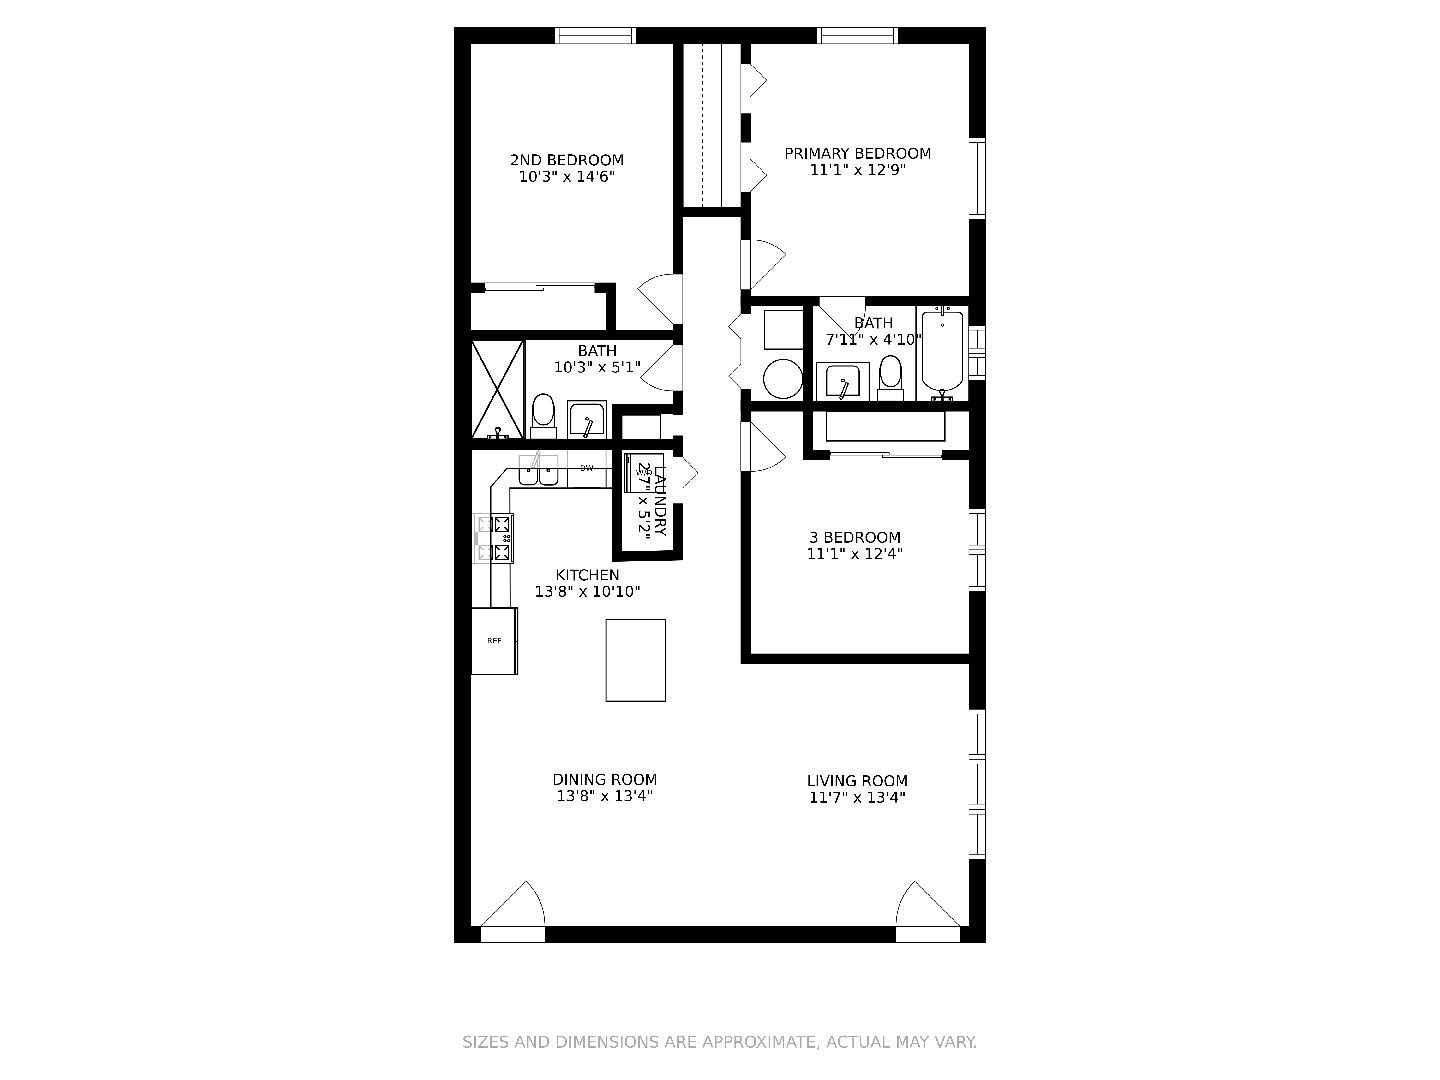
Stunning top floor 3 bed, 2 bath new construction built 2020 in amazing Bridgeport location. Light, bright and airy corner unit with oversized windows brings in an abundance of natural light with beautiful tree top views. Gorgeous finishes & excellent open floor plan with ample space for living & formal dining that is open to kitchen. Perfect cook's kitchen with white shaker cabinets, quartz counters, stainless appliances, mosaic backsplash + island with breakfast bar. Primary bedroom suite easily accommodates king size bed with nightstands and leads to en-suite bath with furniture style vanity with quartz counter & tub/shower surround tiled to ceiling. 2nd & 3rd bedrooms can both accommodate queen size beds. 2nd bath with oversized shower tiled to ceiling & glass surround with a linen closet just next to this bath. Enjoy hardwood floors and recessed lighting throughout + many upgraded features added by current owners including new light fixtures, custom closet systems throughout & 2 unique shelving units. Deeded exterior parking & storage included. Can't beat location close to art district, great local cafes, restaurants & parks. This home is gorgeous, pristine & completely turn-key. Sellers may require post-closing possession - anticipated move 2nd week of July. All window treatments (drapes) are excluded.

Amenities

Interior

Total Bedrooms:

3

Total Bathrooms:

2

Full Bathrooms:

2

Laundry Room:

In Unit

Appliances:

Range, Microwave, Dishwasher, Refrigerator, Washer, Dryer, Stainless Steel Appliance(s), Gas Cooktop

Other Interior Features:

Hardwood Floors, Laundry Hook-Up in Unit, Storage, Open Floorplan

Exterior & Building

Stories:

3

Water Source:

Public

Roof:

Rubber

Parking Features:

Assigned

Heat Type:

Natural Gas, Forced Air

Air Conditioning:

Central Air

Sewer:

Public Sewer

Substructure:

Concrete Perimeter

HOA Amenities:

Bike Room/Bike Trails, Storage

Financial Details

Sales Price:

$349,900

Real Estate Tax:

$3,264/yr

HOA Fees:

$151/mo

Area & Lot

Status:

SOLD

Living Space:

1,269 Sq.Ft.

MLS® ID:

11387667

Type:

Residential

Year Built:

2020

School Info

Elementry School:

Armour Elementary School

High School:

Tilden Achievement Academy High

School District:

299

Work With Jennifer

Jennifer Cummings uses her extensive career to ensure that her clients find their dream homes. When it comes time to sell, she ensures that each client is armed with her expertise to get the highest price in the shortest time possible.

Let's Connect