See all photos

4 Smithwood Drive

4 Smithwood Drive, Morton Grove, IL 60053
Sold

4 Smithwood Drive, Morton Grove IL

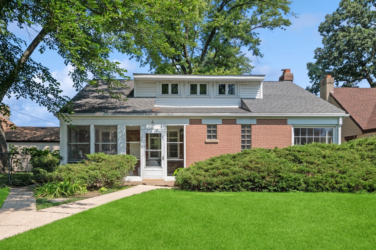
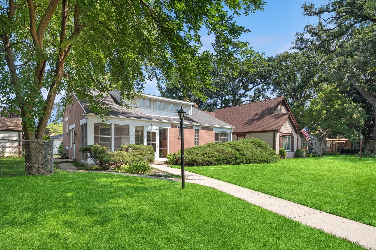
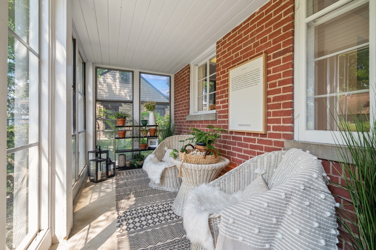
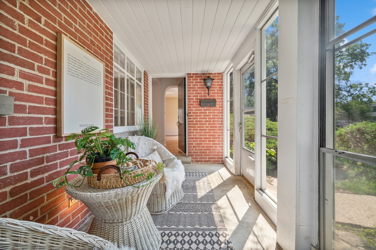
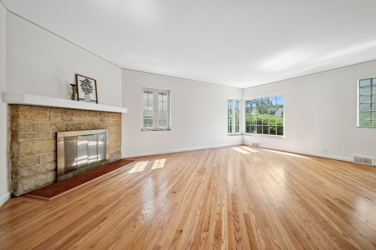
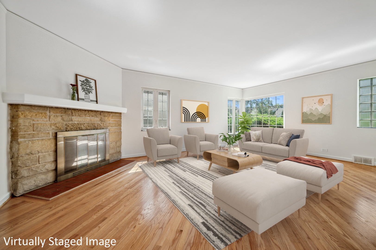
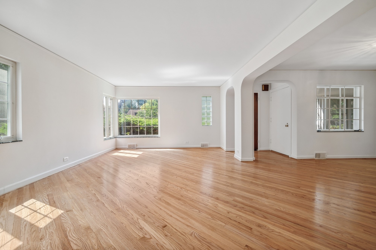
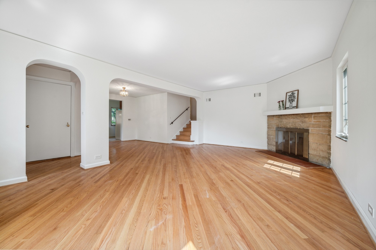
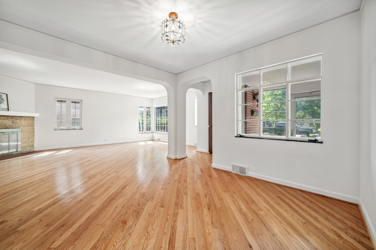
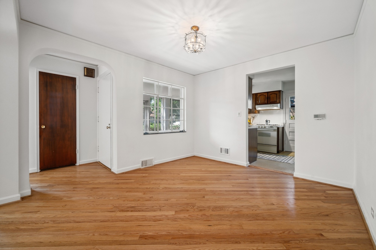
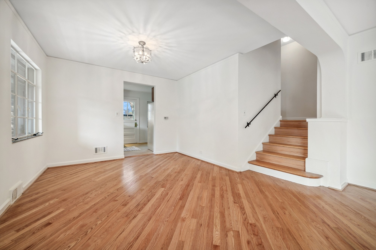
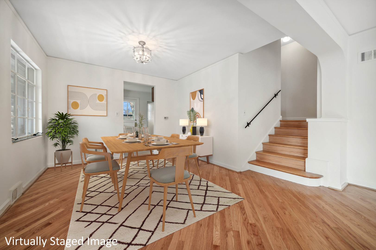
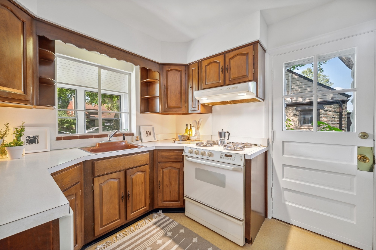
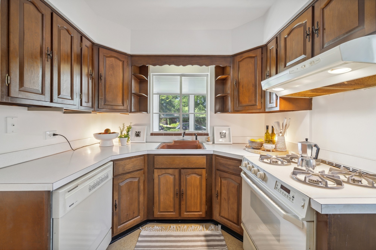
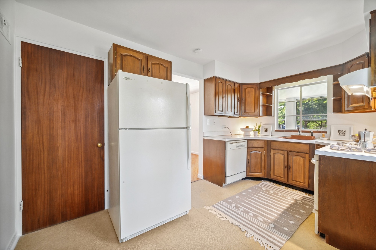
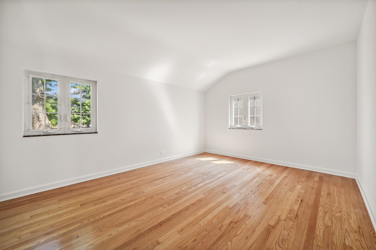
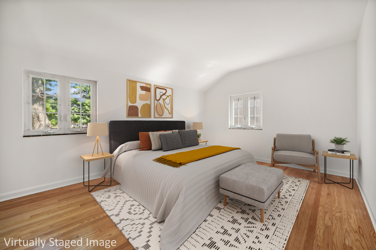
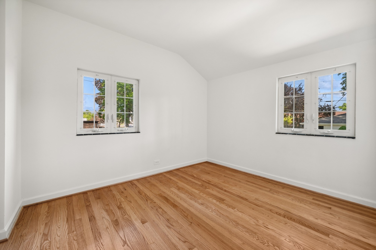
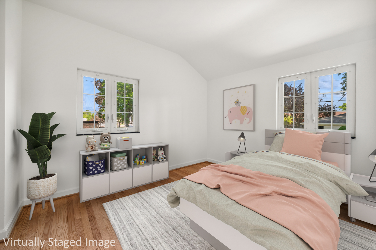
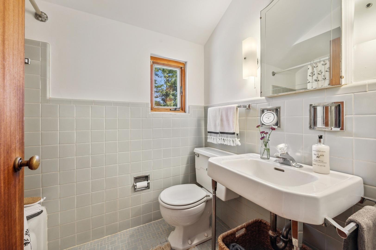
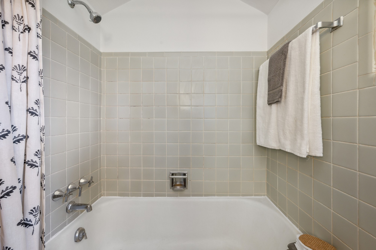
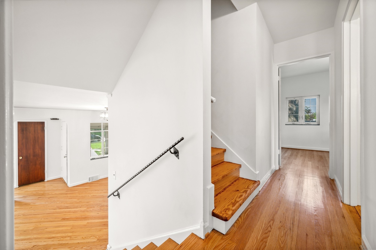
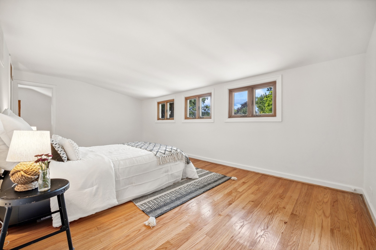
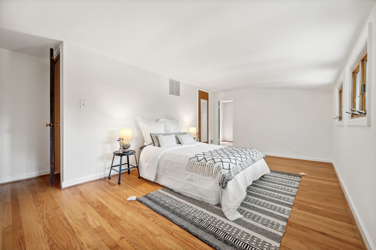
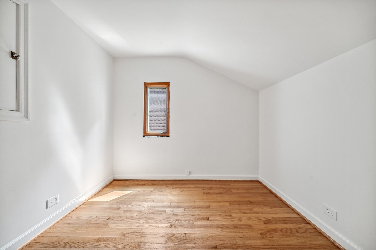
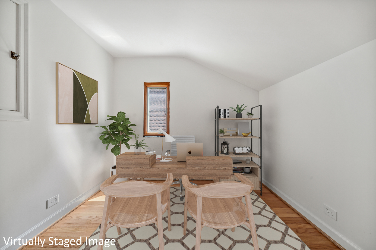
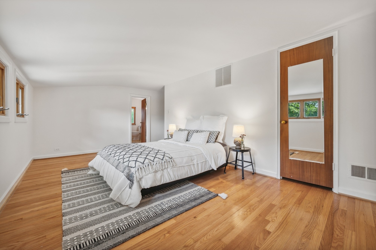
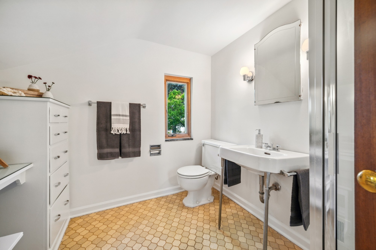
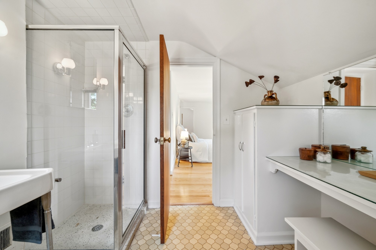
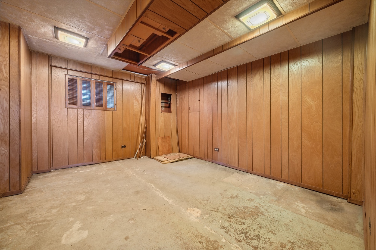
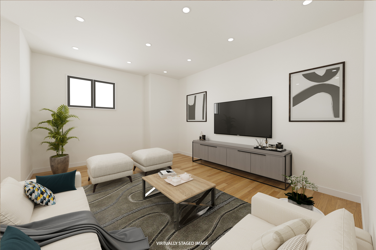
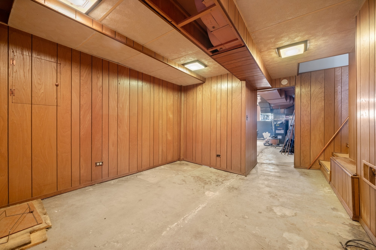
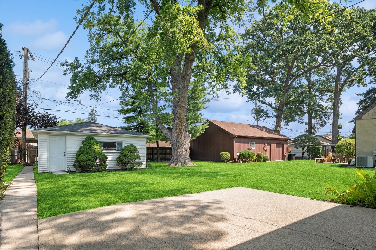
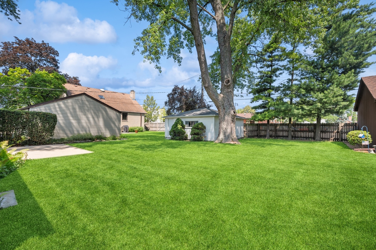
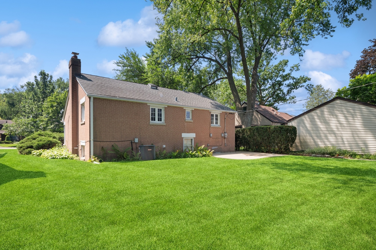
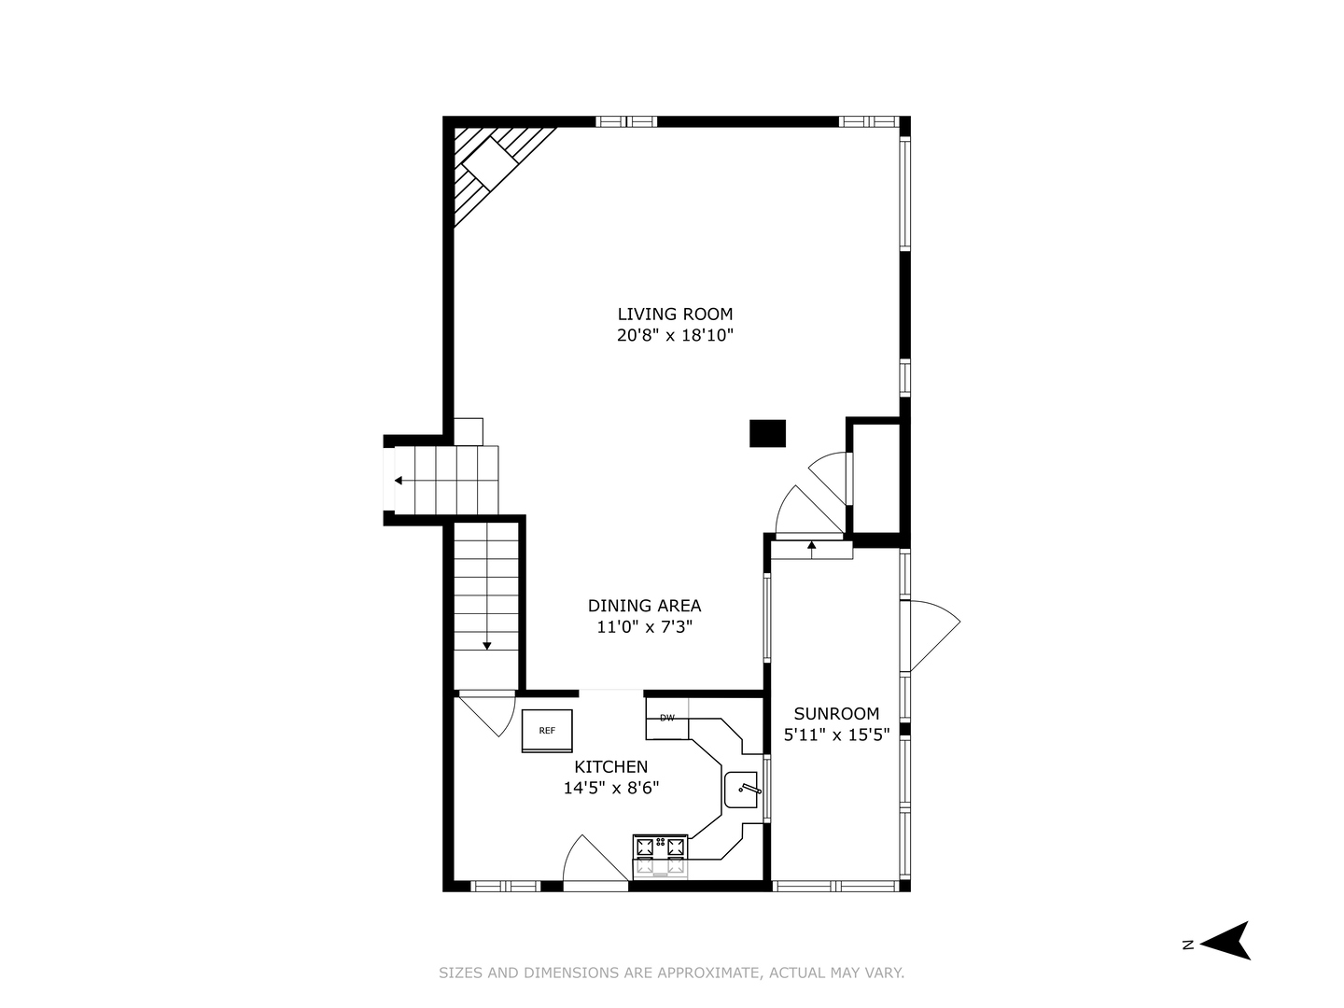
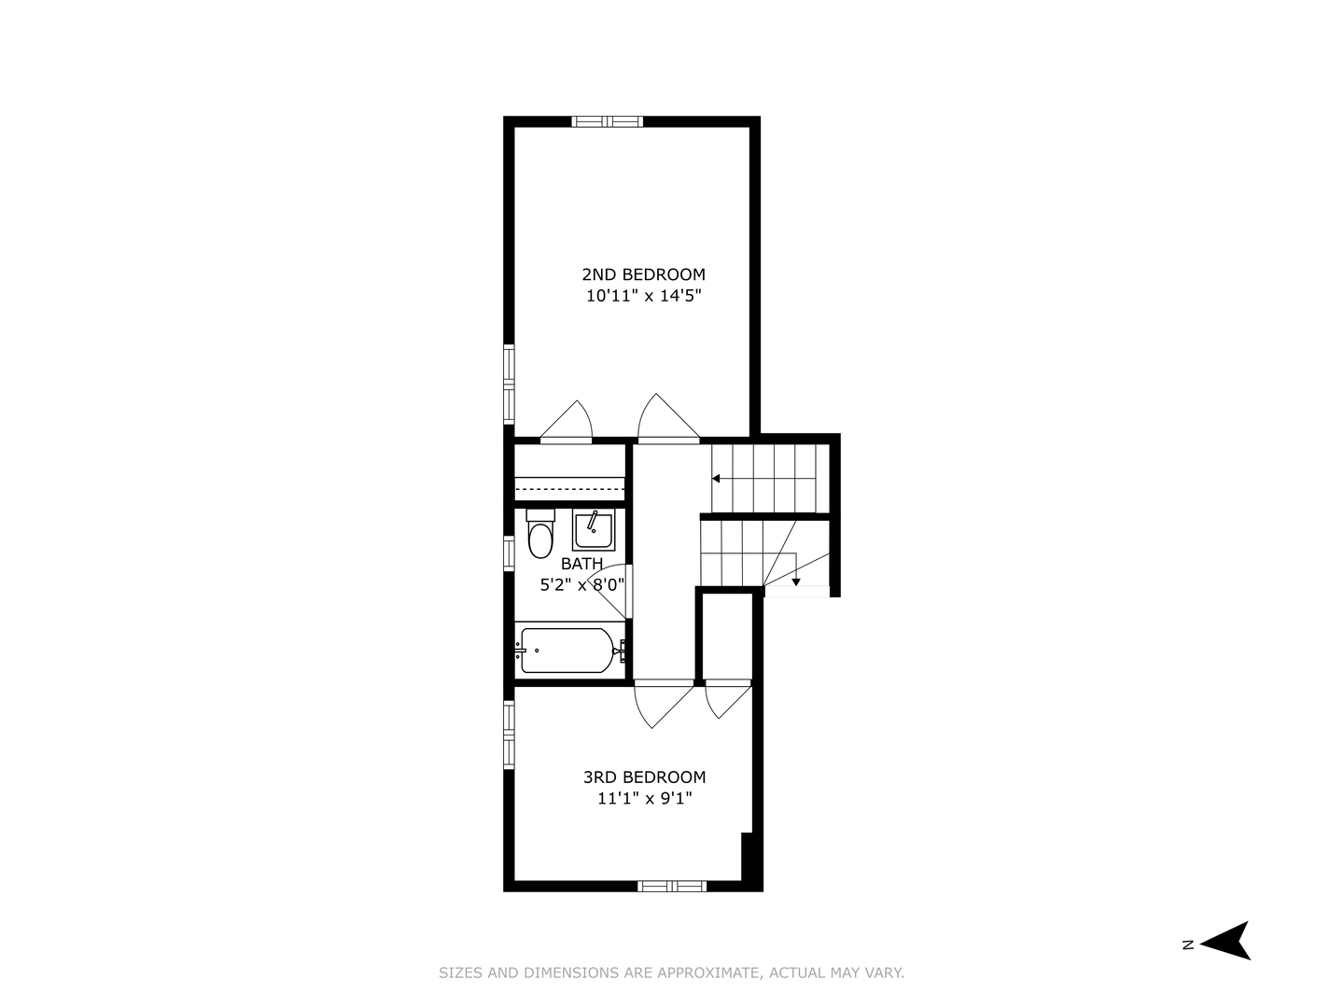
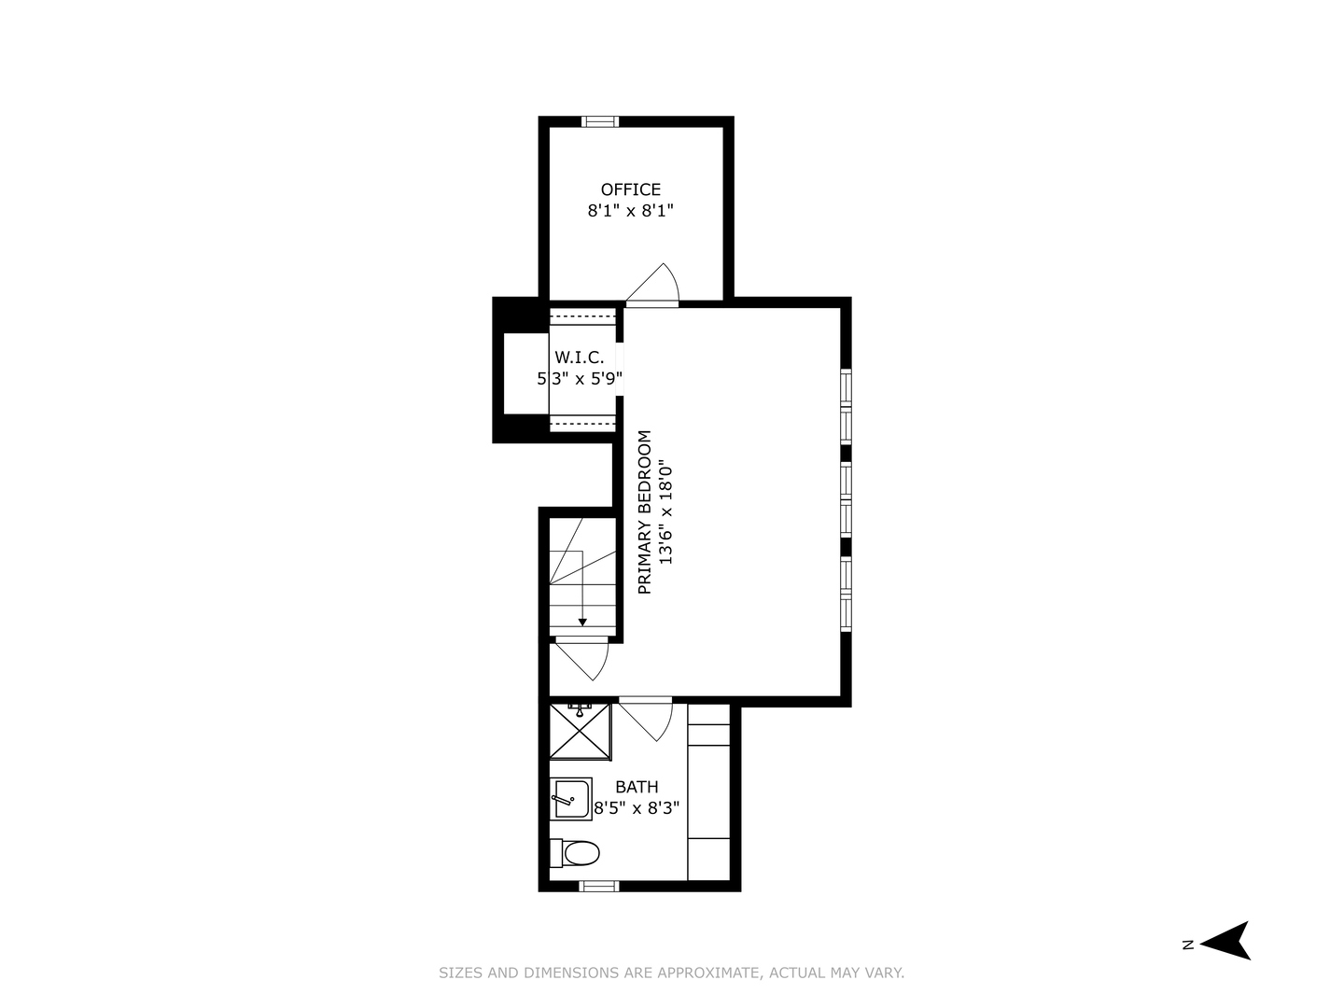
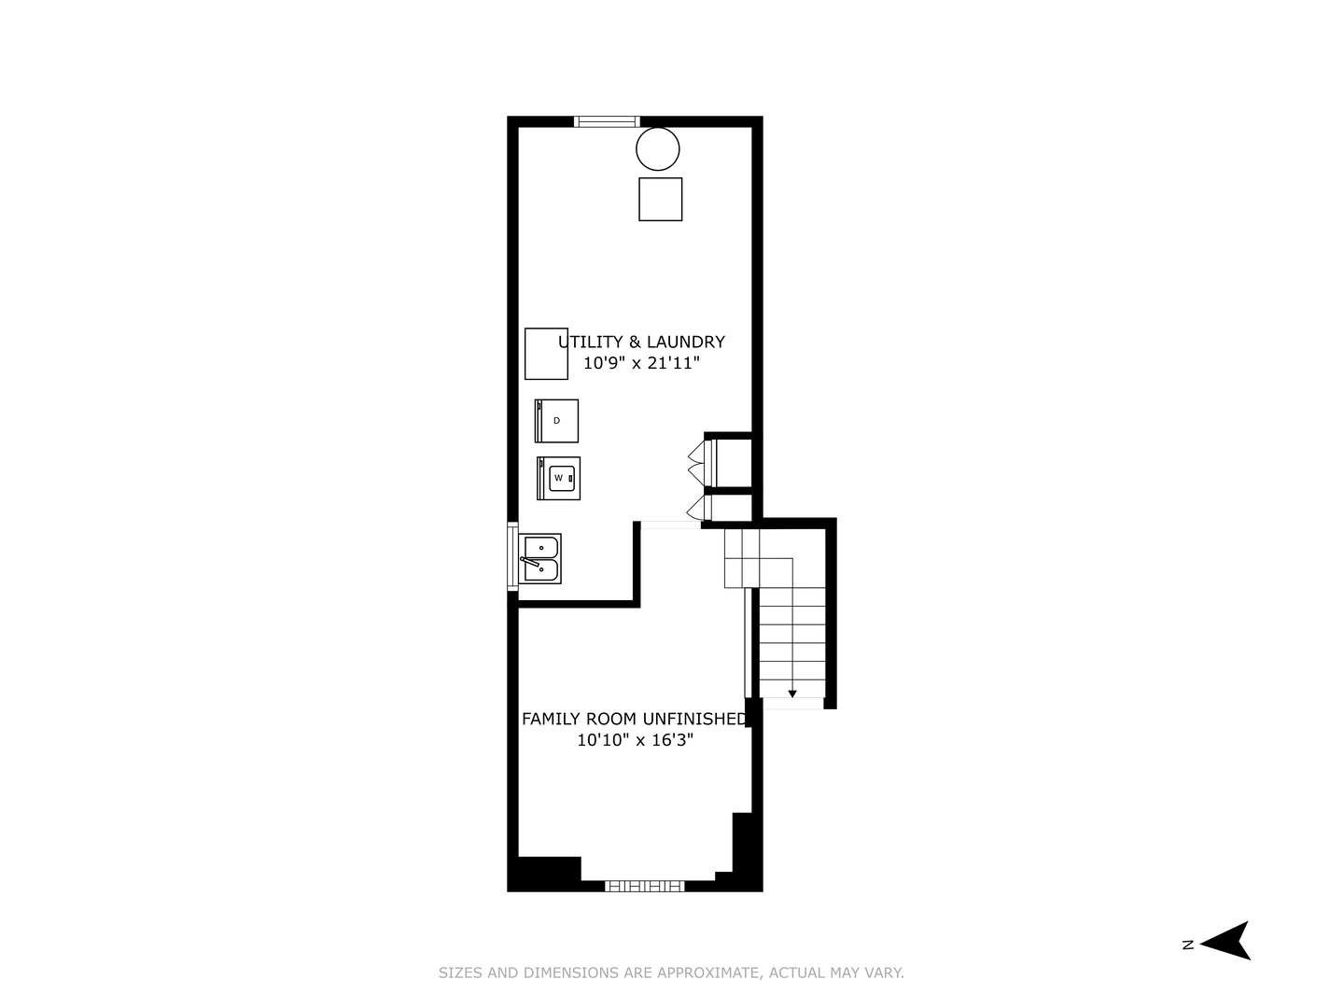
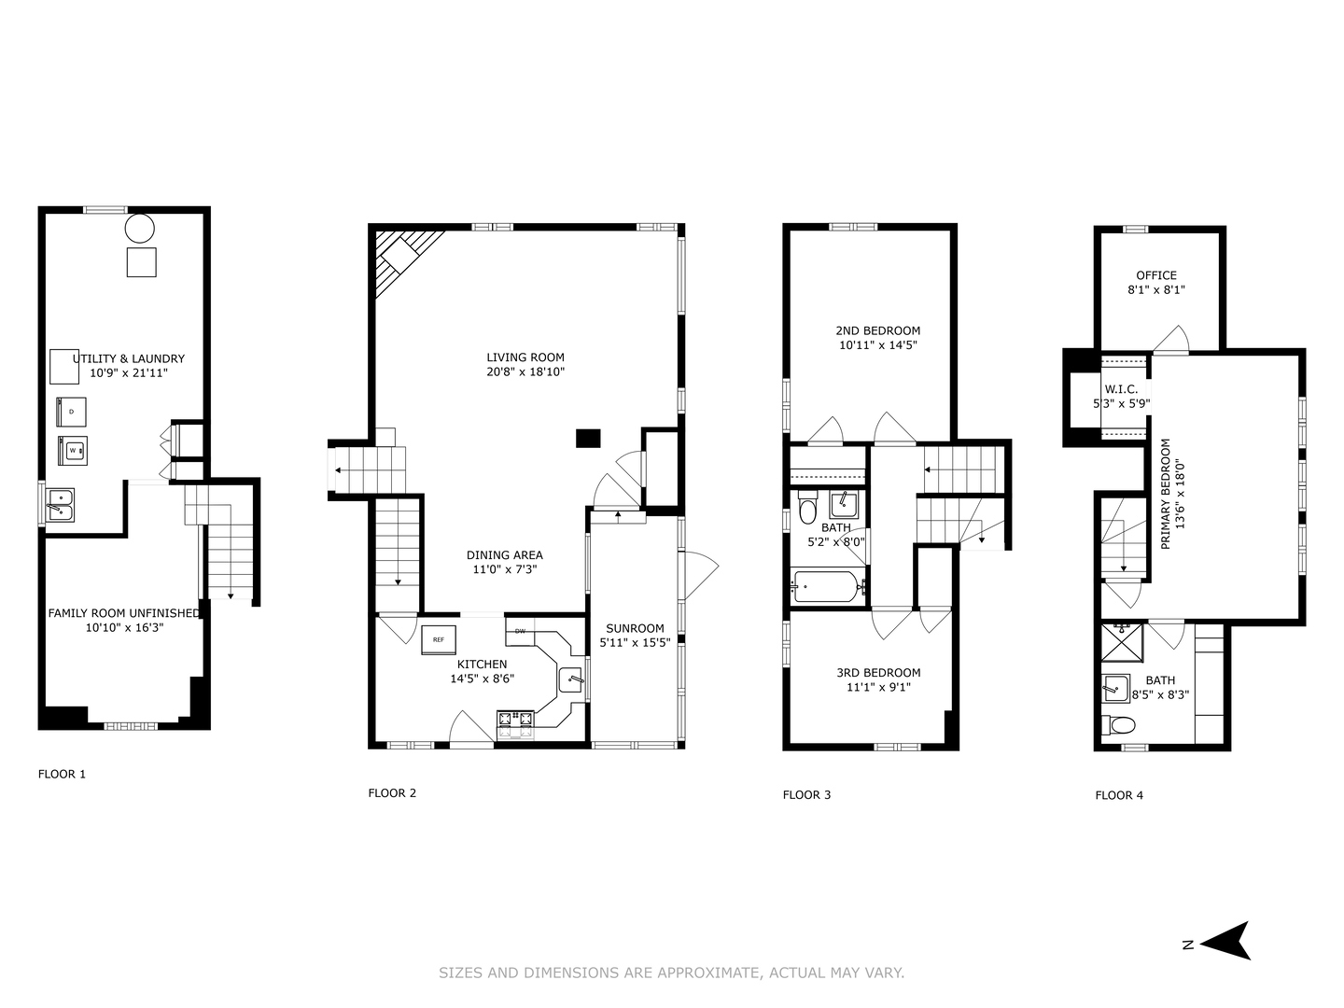
Charm exudes from this unique tri-level solid masonry home located on a picturesque private cul-de-sac in the award-winning Park View school district. 1734 sq. ft. with 3 beds + office + sun porch, 2 baths & partially finished basement. Step foot into a dreamy, enclosed front sun porch which leads to open living & dining rooms flooded with natural light & divided by beautiful arched ceilings. Gorgeous newly refinished hardwood floors & fresh, crisp white paint throughout. Opportunity to create your dream kitchen which can be opened up to dining room. Wonderful layout with 2 bedrooms & full bath on 2nd floor. Entire top floor is your Primary Bedroom sanctuary! Wide layout allows for King or Queen size bed with tree top views through wall of windows. En-suite bath with original built-ins & vanity could easily be converted to have a free-standing bath with separate shower. Additional room off primary bedroom is perfect for home office, nursery or could be built out as a walk-in closet. Partially finished lower level with laundry, storage & mechanicals plus a separate area which is perfect for a family room. Oversized lot with lush yard, mature trees & patio perfect for summer BBQs. 2 car detached garage. First time on market in 50 years. Excellent location - close to school, parks, playground & a ton of amenities on Dempster! This special home is light, bright & airy, loaded with wonderful character and is ready for it's next chapter. Being sold AS IS.

Amenities

Interior

Total Bedrooms:

3

Total Bathrooms:

2

Full Bathrooms:

2

Fireplace:

Gas Log

Appliances:

Range, Dishwasher, Refrigerator, Washer, Dryer, Range Hood, Gas Cooktop

Other Interior Features:

Hardwood Floors, Walk-In Closet(s)

Exterior & Building

Garage Space:

2.0

Water Source:

Public

Roof:

Asphalt

Lot Features:

Cul-De-Sac

Heat Type:

Natural Gas, Forced Air

Air Conditioning:

Central Air

Sewer:

Public Sewer

Substructure:

Concrete Perimeter

Other Exterior Features:

Patio, Porch Screened

Financial Details

Sales Price:

$421,000

Real Estate Tax:

$7,645/yr

Area & Lot

Status:

SOLD

Living Space:

1,734 Sq.Ft.

MLS® ID:

11876875

Type:

Residential

Year Built:

1951

School Info

Elementry School:

Park View Elementary School

Middle School:

Park View Elementary School

High School:

Niles West High School

School District:

219

Work With Jennifer

Jennifer Cummings uses her extensive career to ensure that her clients find their dream homes. When it comes time to sell, she ensures that each client is armed with her expertise to get the highest price in the shortest time possible.

Let's Connect