See all photos

5555 N SHERIDAN Road Unit: 1501

5555 N SHERIDAN Road Unit: 1501, Chicago, IL 60640
Sold

5555 N SHERIDAN Road Unit: 1501, Chicago IL

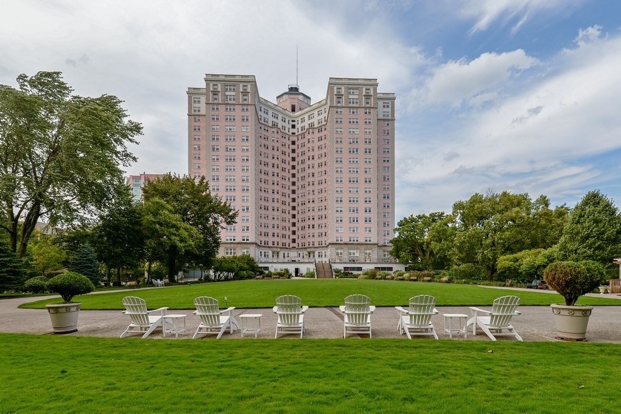
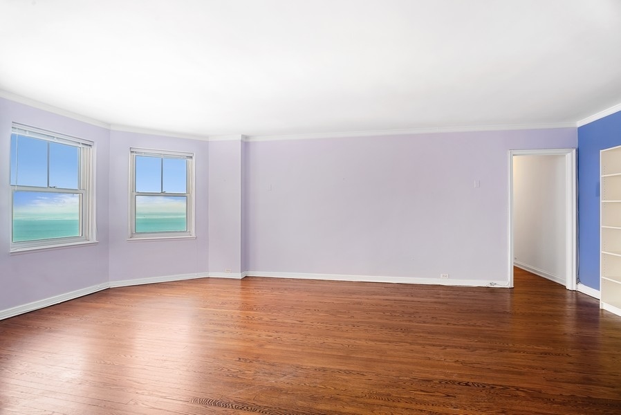
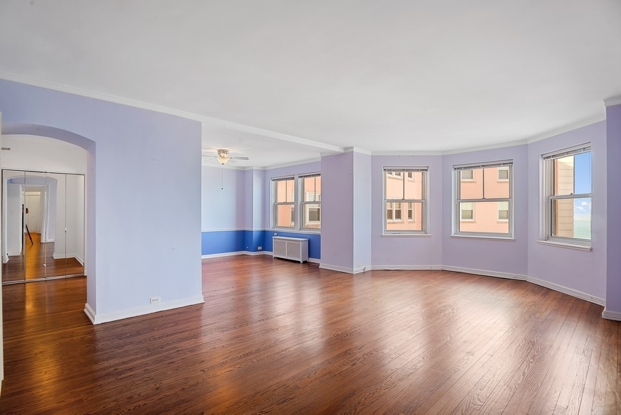
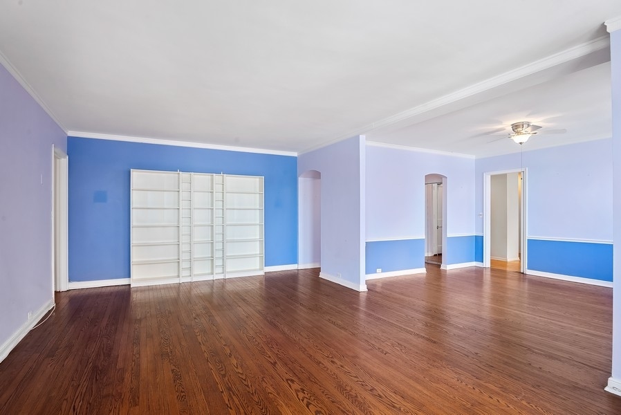
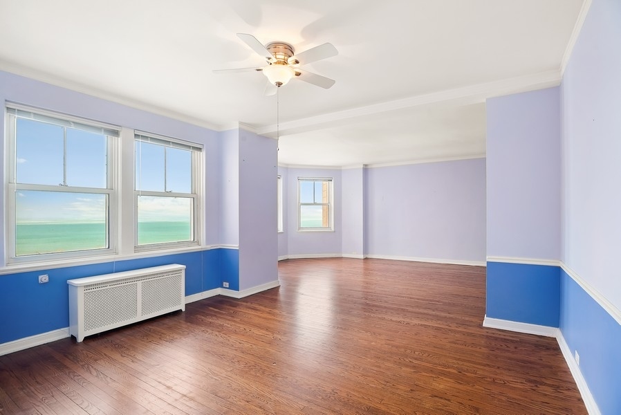
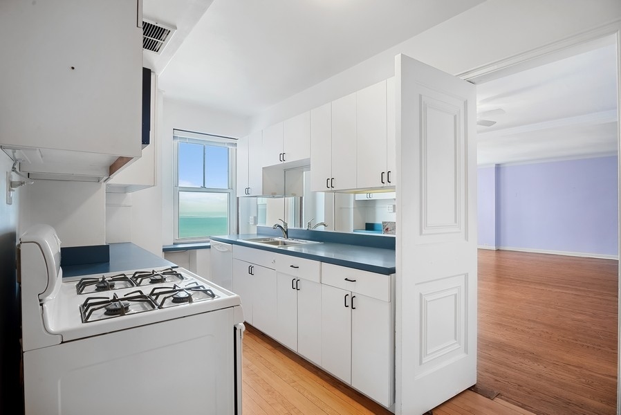
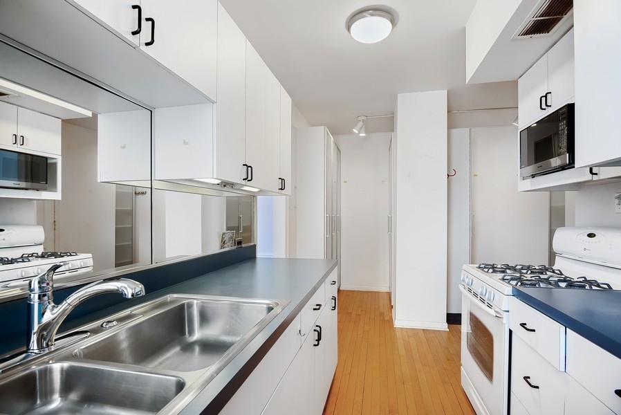
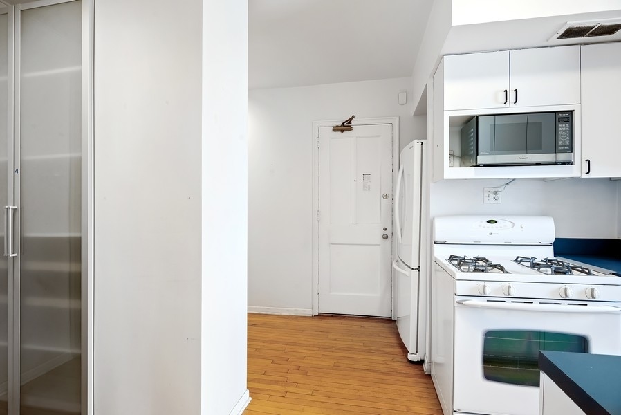
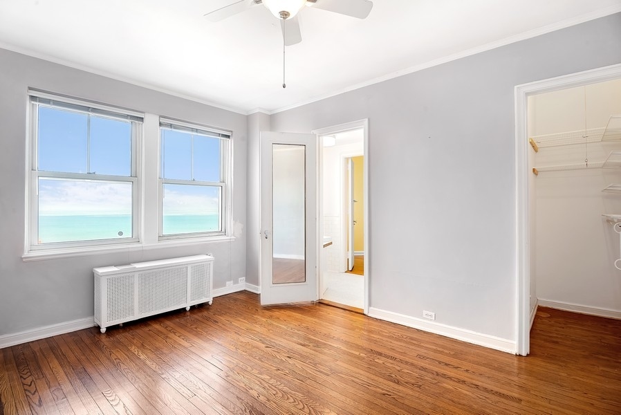
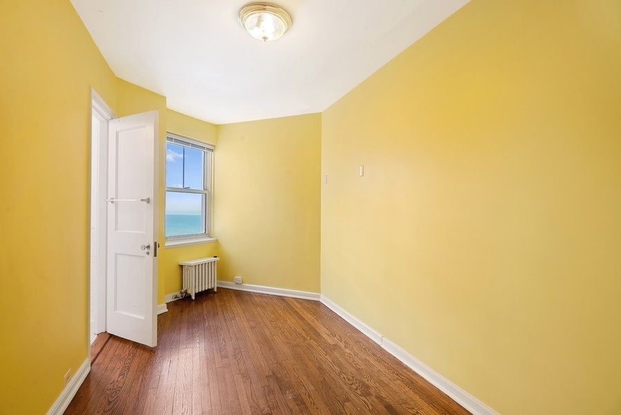
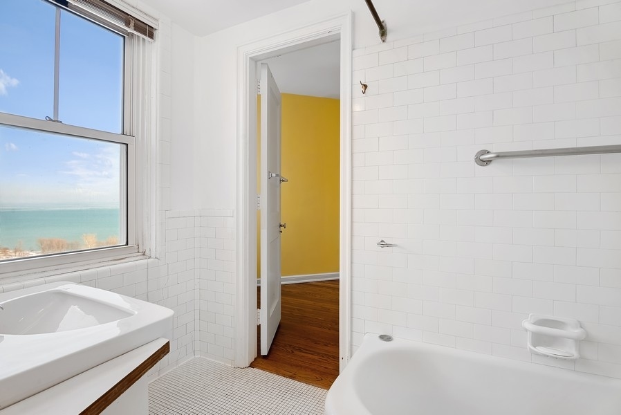
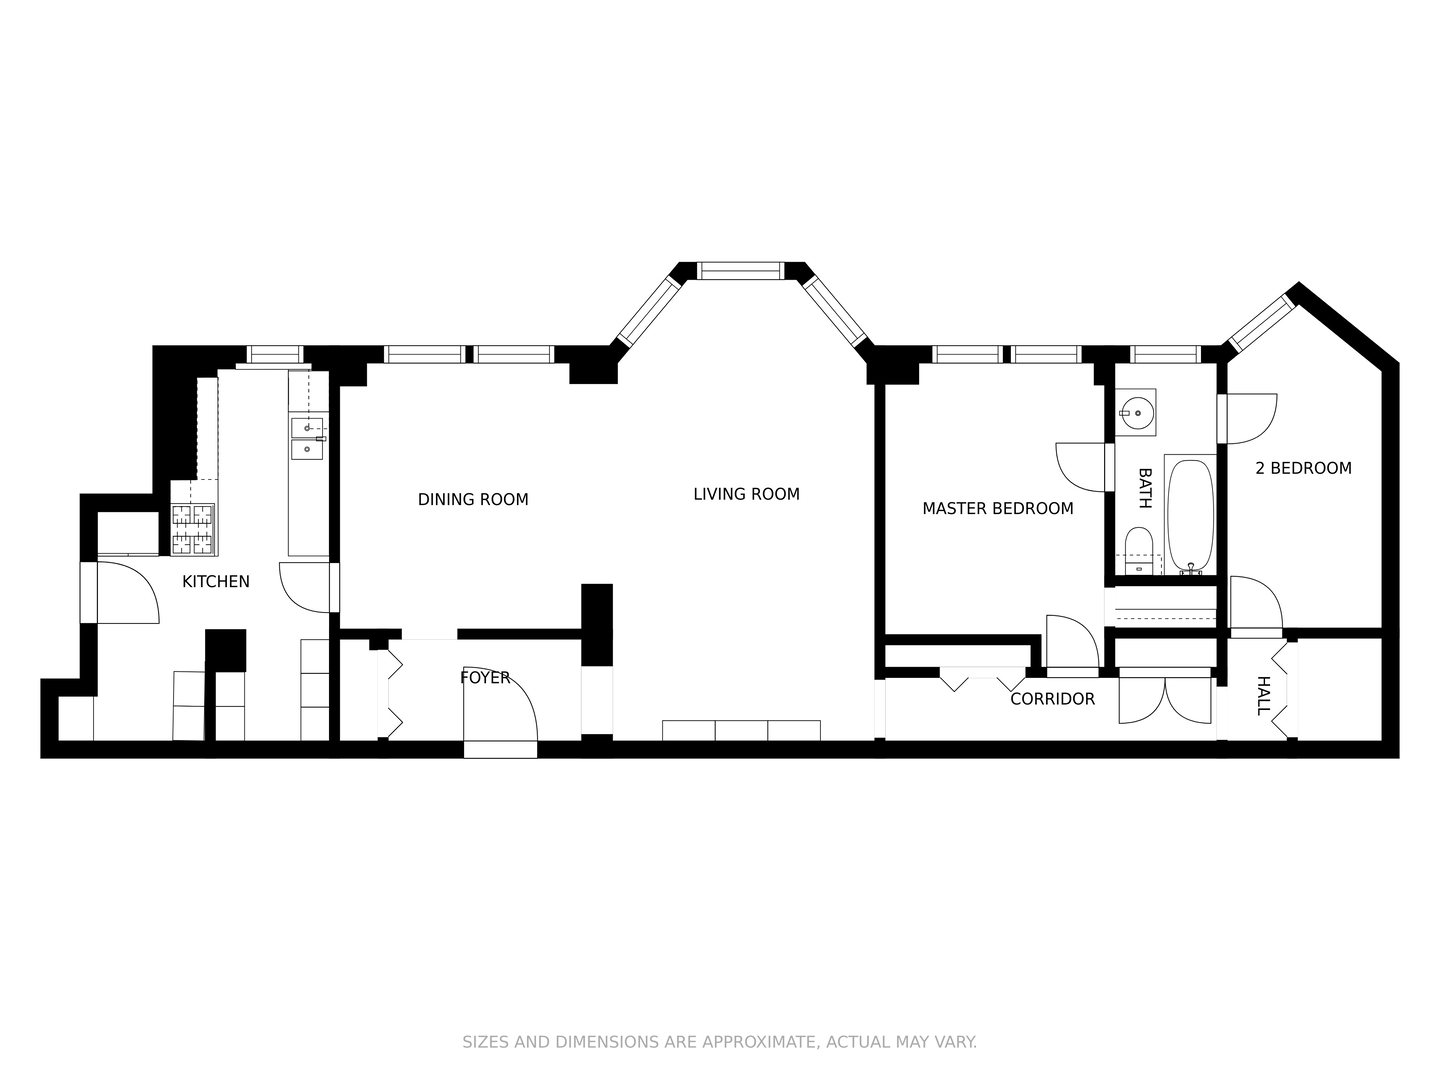
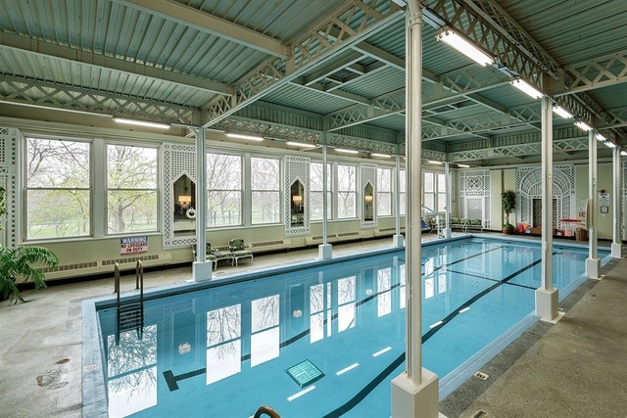
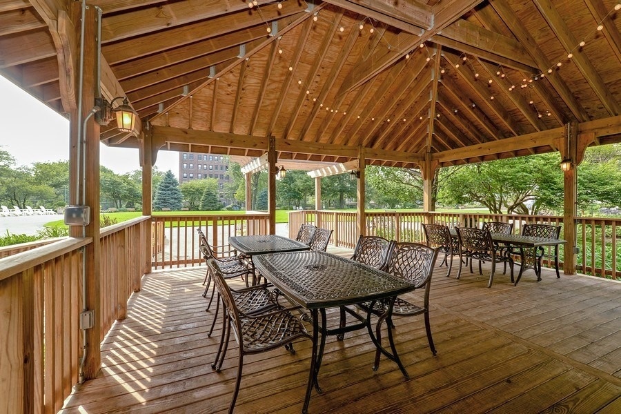
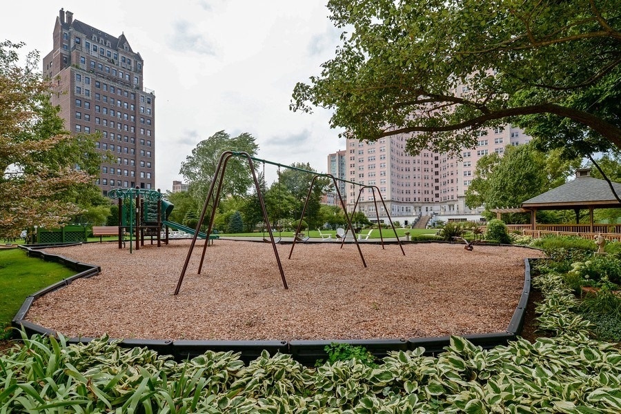
Enjoy stunning lake views from every window of this beautiful 2-bedroom | one-bathroom at the Benjamin Marshall designed Edgewater Beach Apartments. The foyer, living room and dining room flow seamlessly to provide generous living and entertaining space. The galley kitchen, with original maple floors, was opened into the pantry to create lots of extra storage space. The fridge is neatly tucked away to maximize work space. Both bedrooms offer beautiful views of the lake and share the Jack 'n Jill bathroom. The bathroom features original subway tile, flooring and a soaking tub. All of the plumbing in the building was replaced in 2019. In-unit laundry is now allowed in the bedroom closet adjacent to the bathroom. Assessments include property taxes, heat, cable, Internet, cooking gas, water, use of all amenities and a contribution to the reserve fund. The EBA is a co-op building that requires a min. of 10% down. Leased parking is available for $105/month. Sorry, dogs are not allowed. 125 shares. Enjoy the lakefront bike path and beaches, Bryn Mawr Historic District, Andersonville & easy public transportation.

Amenities

Interior

Total Bedrooms:

2

Total Bathrooms:

1

Full Bathrooms:

1

Appliances:

Range, Microwave, Dishwasher, Refrigerator

Other Interior Features:

Hardwood Floors

Exterior & Building

Stories:

19

Garage Space:

2.0

Water Source:

Lake Michigan, Public

Lot Features:

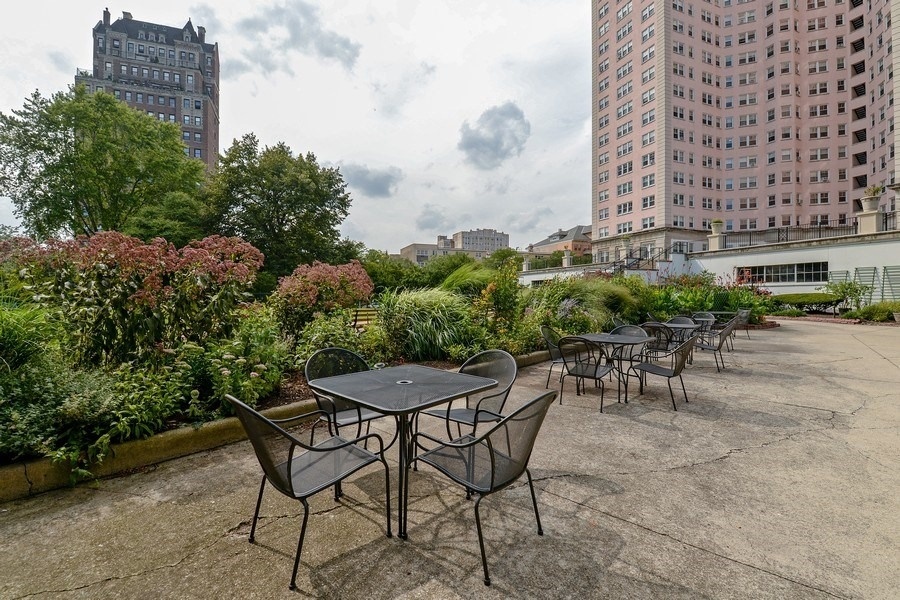
Common Grounds, Fenced Yard, Landscaped, Park Adjacent

Heat Type:

Steam, Radiator(s)

Air Conditioning:

Window/Wall Units - 2

Sewer:

Public Sewer

HOA Amenities:

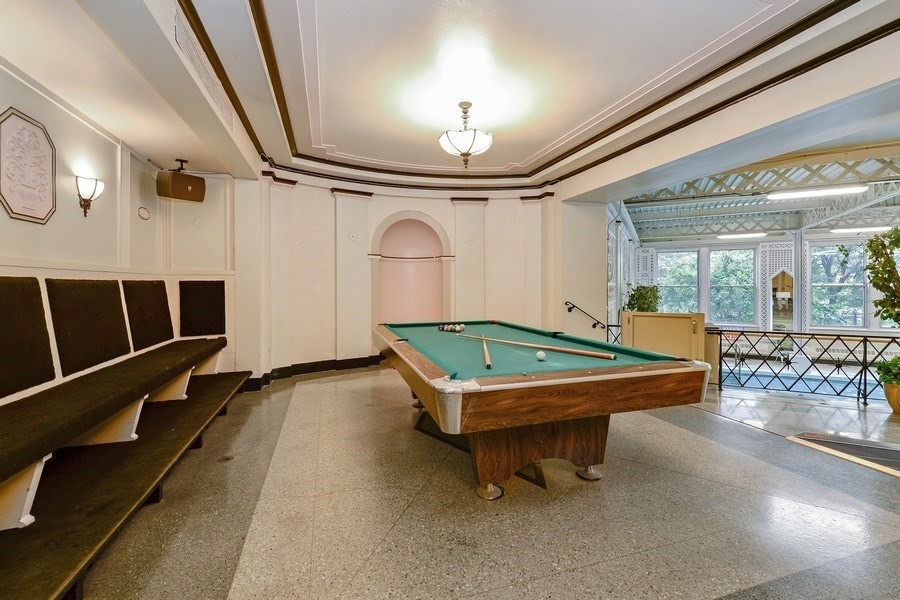
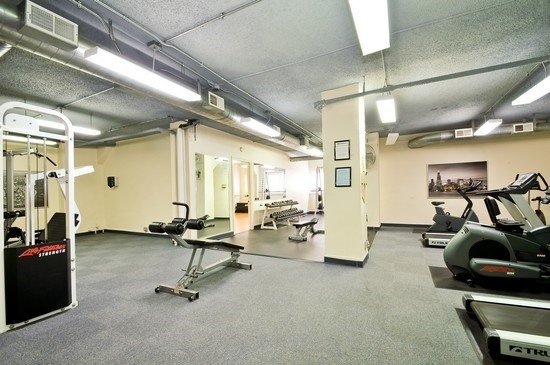
Bike Room/Bike Trails, Door Person, Coin Laundry, Elevator(s), Exercise Room, Storage, On Site Manager/Engineer, Park, Party Room, Indoor Pool, Receiving Room, Restaurant, Service Elevator(s), Valet/Cleaner

Other Exterior Features:

Storms/Screens

Financial Details

Sales Price:

$235,000

HOA Fees:

$1,367/mo

Area & Lot

Status:

SOLD

Living Space:

1,200 Sq.Ft.

MLS® ID:

11321905

Type:

Residential

Year Built:

1929

School Info

Elementry School:

Goudy Elementary School

High School:

Senn High School

School District:

299
View Virtual Tour

Work With Jennifer

Jennifer Cummings uses her extensive career to ensure that her clients find their dream homes. When it comes time to sell, she ensures that each client is armed with her expertise to get the highest price in the shortest time possible.

Let's Connect