See all photos

676 Kincaid Street

676 Kincaid Street, Highland Park, IL 60035
Sold

676 Kincaid Street, Highland Park IL

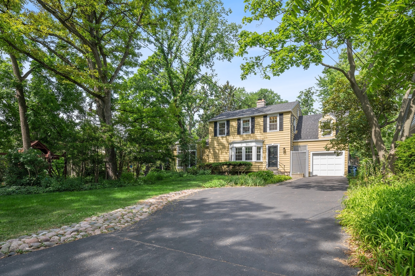
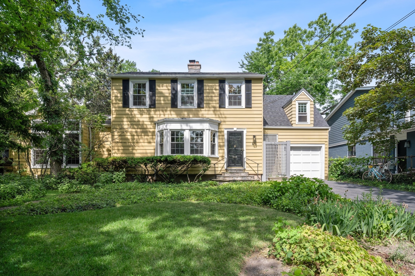
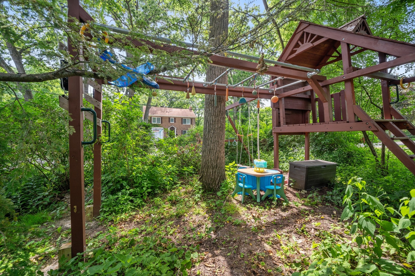
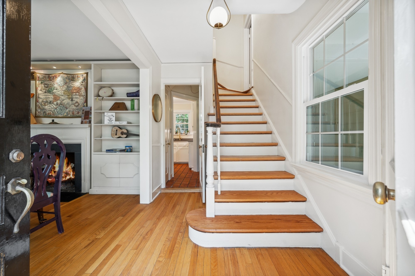
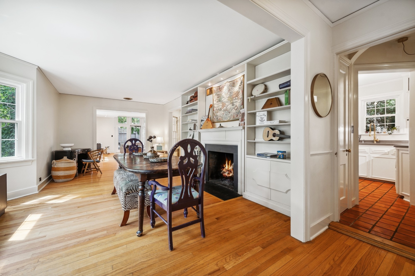
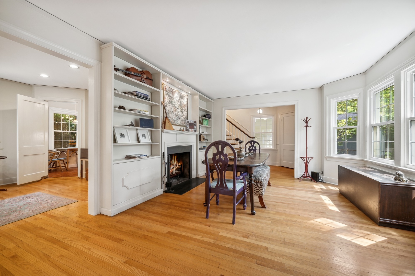
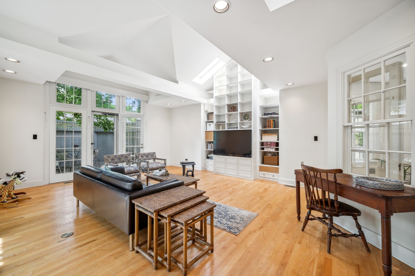
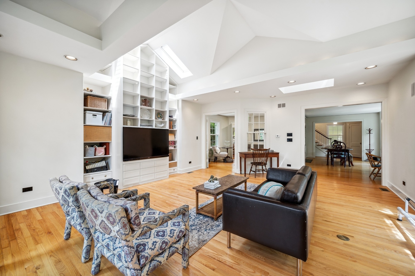
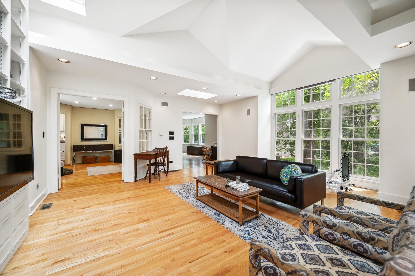
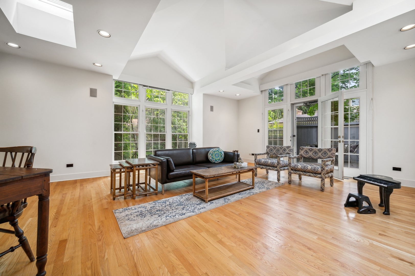
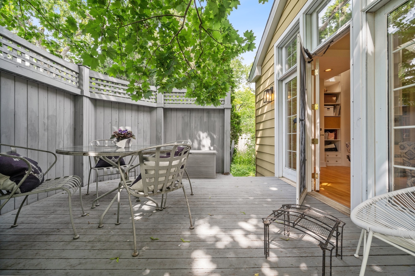
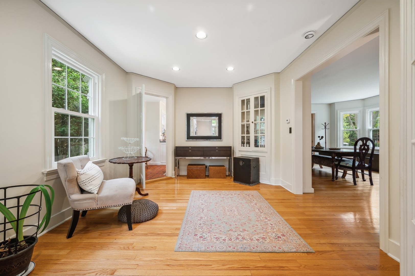
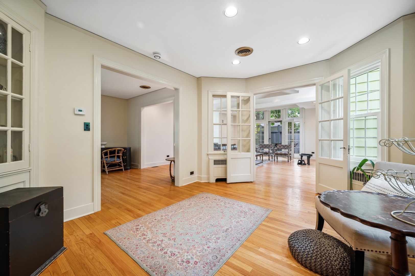
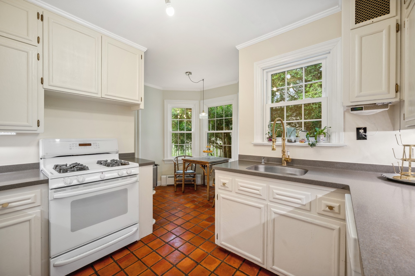
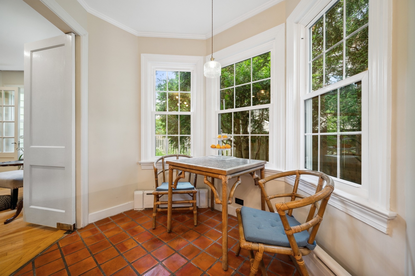
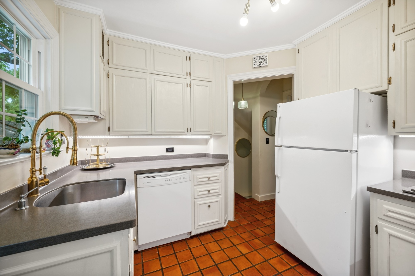
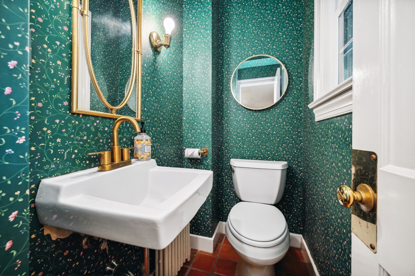
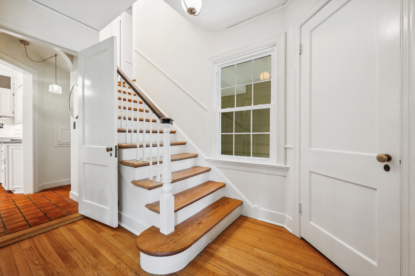
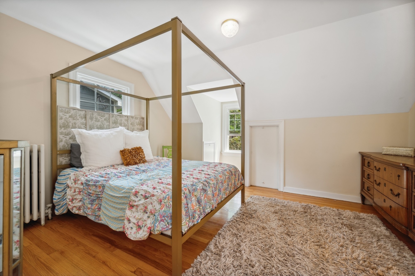
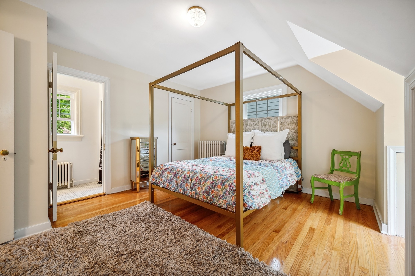
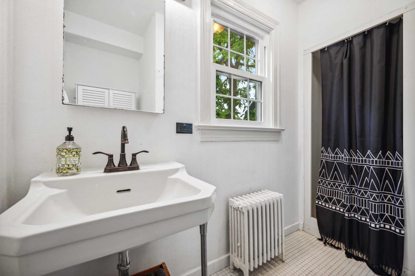
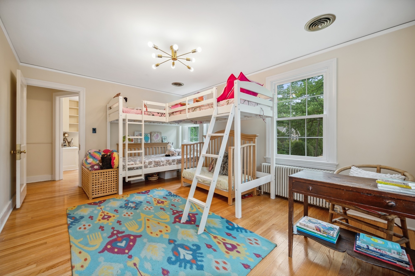
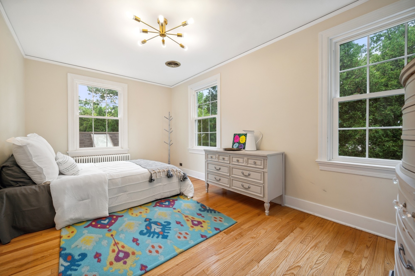
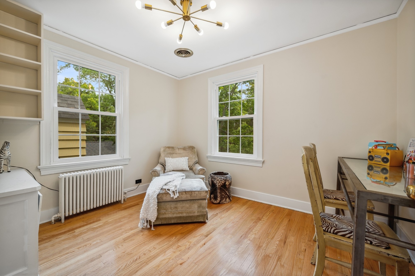
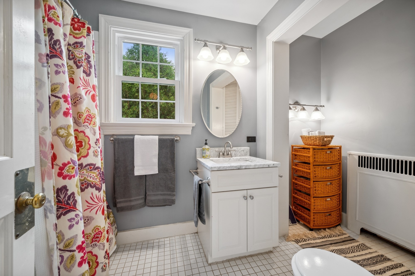
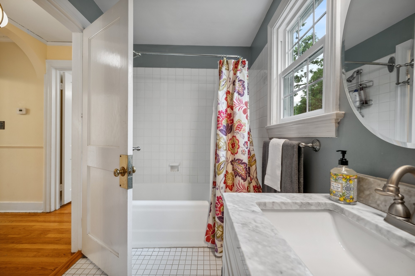
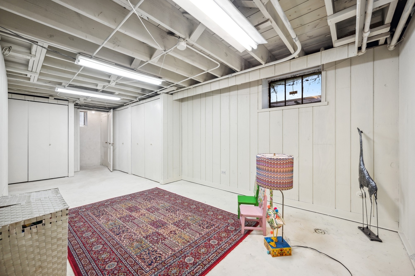
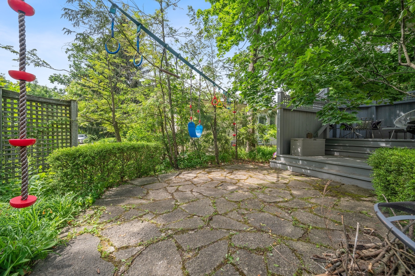
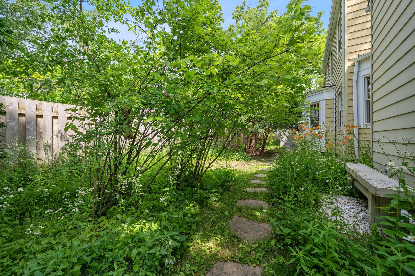
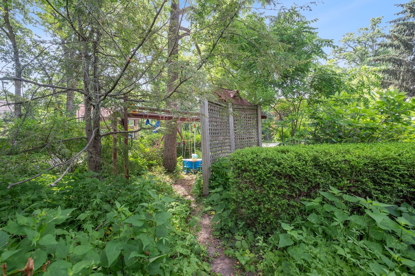
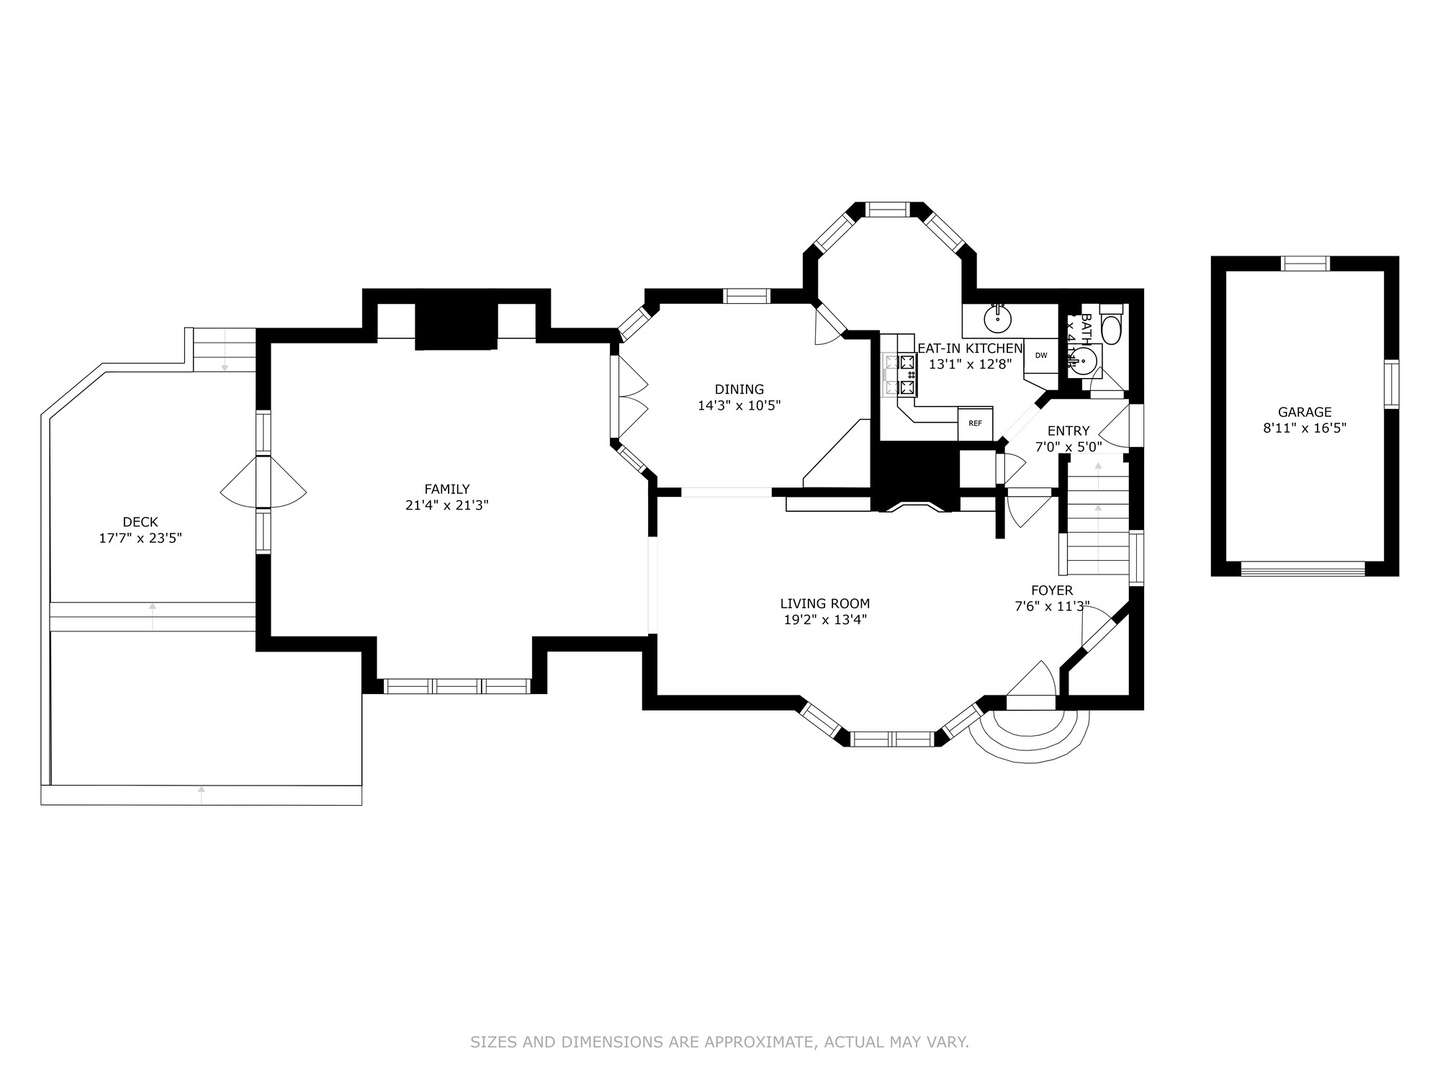
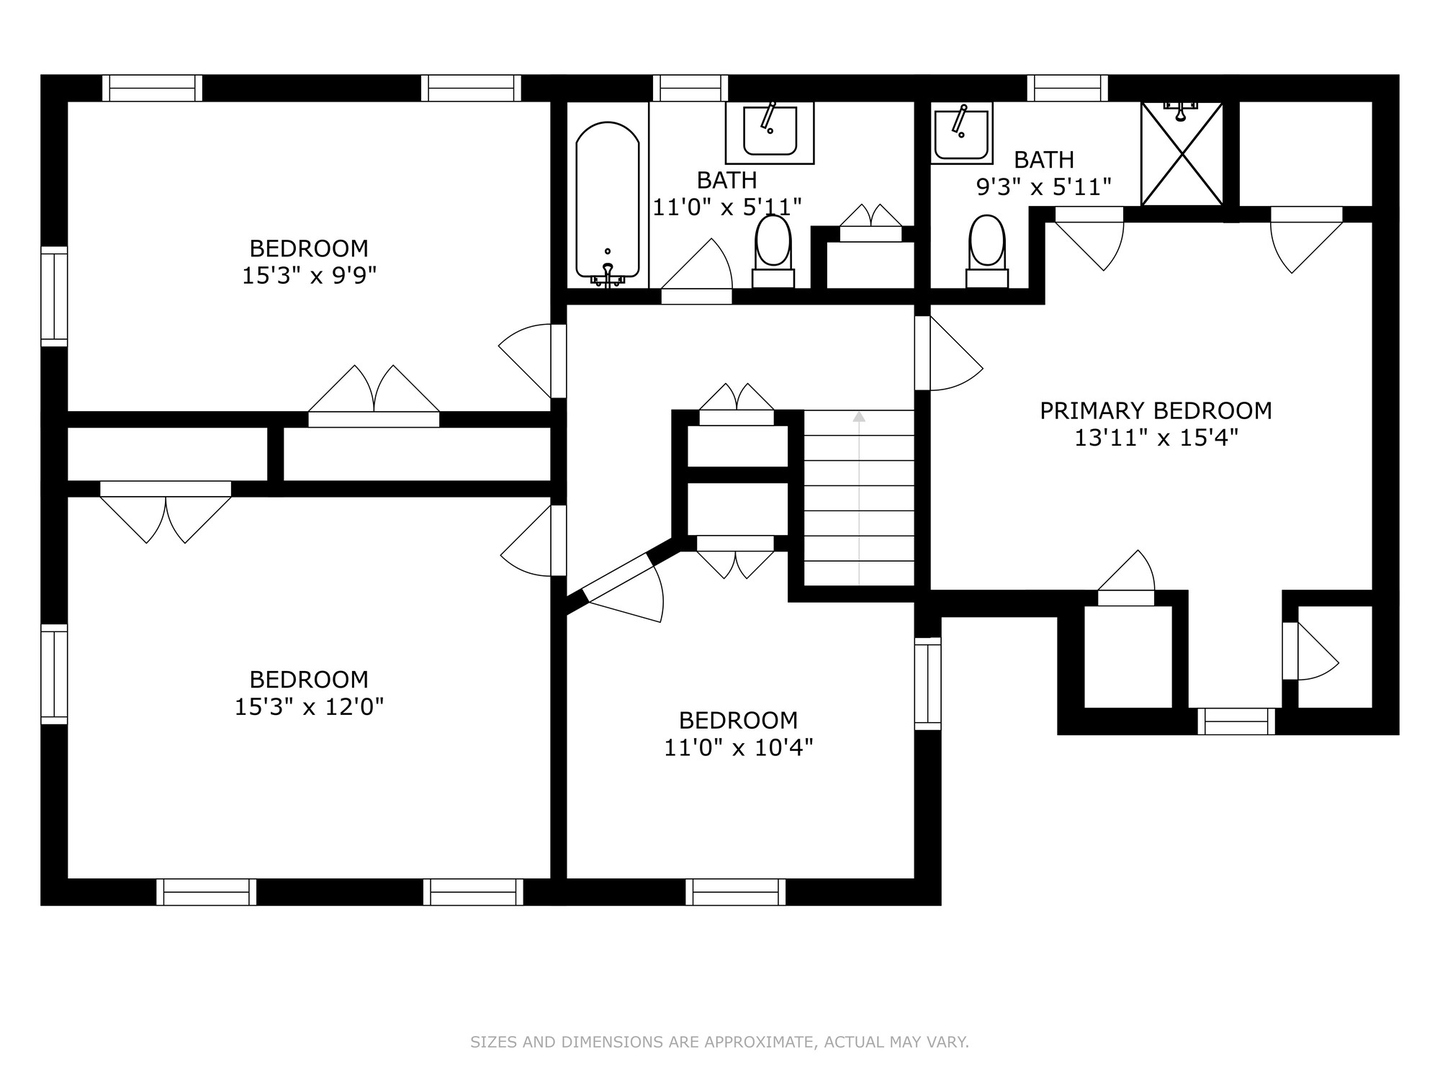
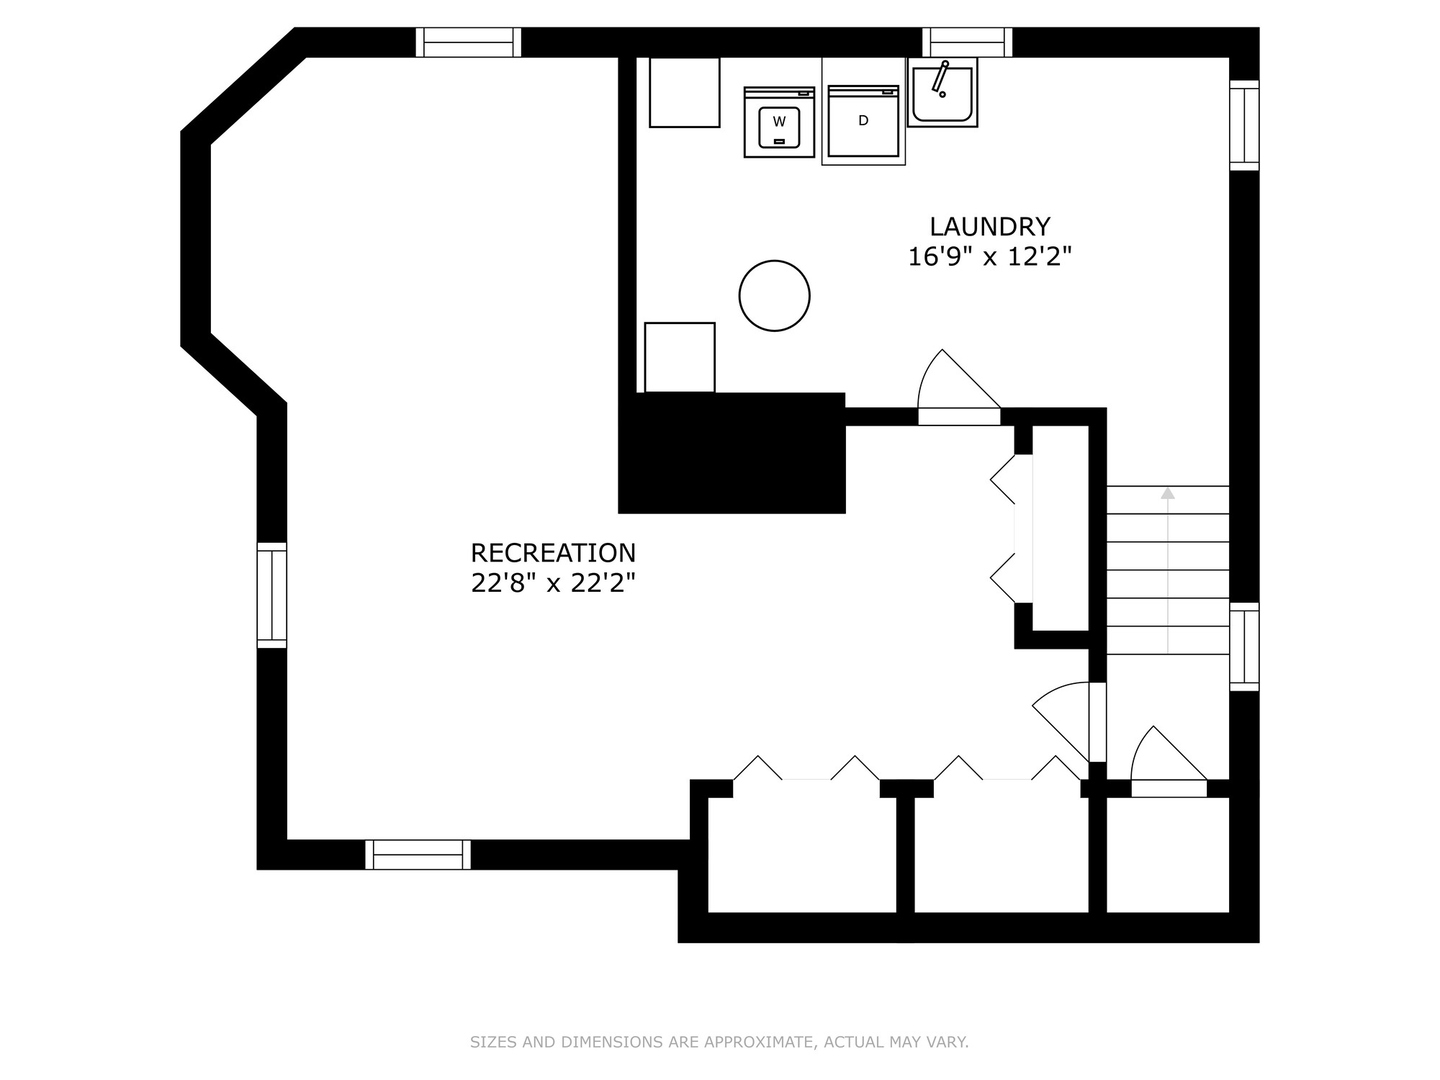
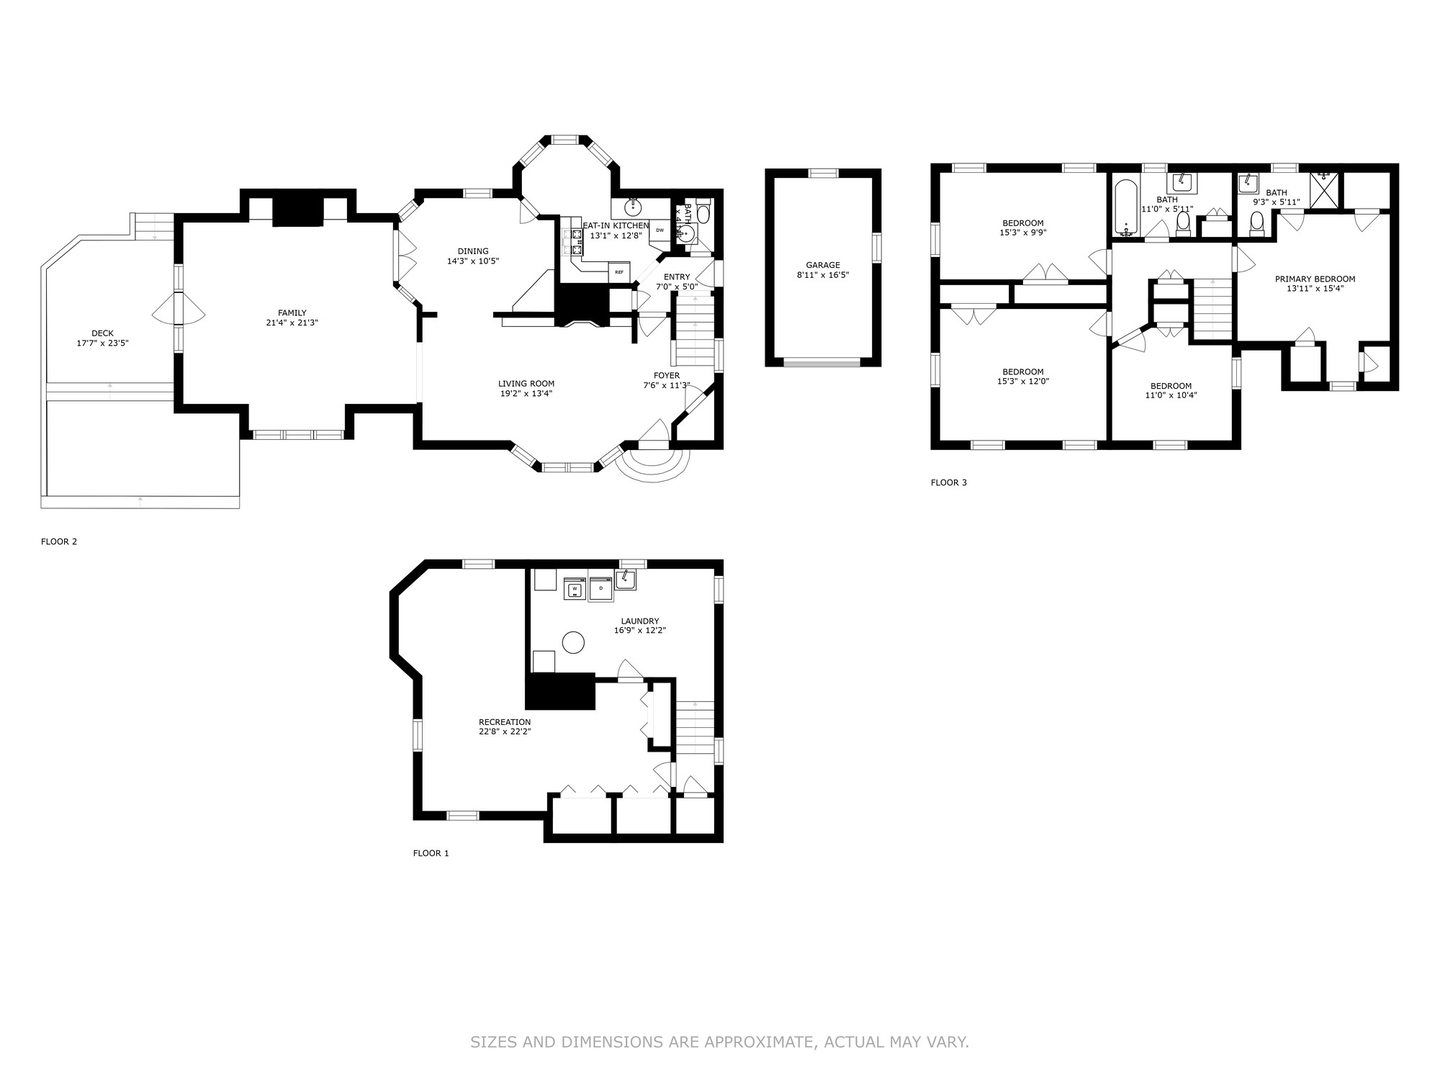
1939 Colonial beauty on 90 x 90 lot is set back and nestled in mature trees in phenomenal Ravinia location across the street from Ravinia Elementary and just minutes to Rosewood Park and the lake front. Vintage character & charm combined with modern updates in this 2923 sq. ft. 4 bedroom, 2.5 bath home with excellent floor plan allows for so many options to suit your lifestyle. Foyer leads to formal living room with bay window, wood burning fireplace with built-in bookcase surround is currently being used as formal dining room - perfect for entertaining! Massive family room addition on main floor with vaulted ceilings, skylights & windows is flooded with natural light & surrounded by spectacular lush views of yard. Formal dining room with original French doors & built-ins is off the kitchen, living & family room which offers the perfect opportunity to expand & build your dream kitchen. Eat-in kitchen with refurbished cabinets, new lighting & fixtures. Powder room on main level. Upstairs offers 4 generously sized bedrooms & 2 full baths. Lower-level Rec room with excellent storage/closets has been cleaned up - removed drop ceiling, painted paneling & floors and is ready for your ideas. Stunning, landscaping with hidden play area + paver patio and deck off family room. 1 car garage with long driveway for multiple cars. Central HVAC and numerous updates have been completed including new windows, removal of carpeting, adding hardwood floors and refinishing, stripping away multiple layers of wallpaper, fresh paint including trim, new light fixtures, faucets & hardware throughout. Electrical, plumbing and sewer line repairs completed along with gutter cleaning & roof repair. This home is stunning and could be taken to the next level with new expanded kitchen and updated baths (the fun projects await!) 2020 Taxes $10,061.44.

Amenities

Interior

Total Bedrooms:

4

Total Bathrooms:

3

Full Bathrooms:

2

Half Bathrooms:

1

Laundry Room:

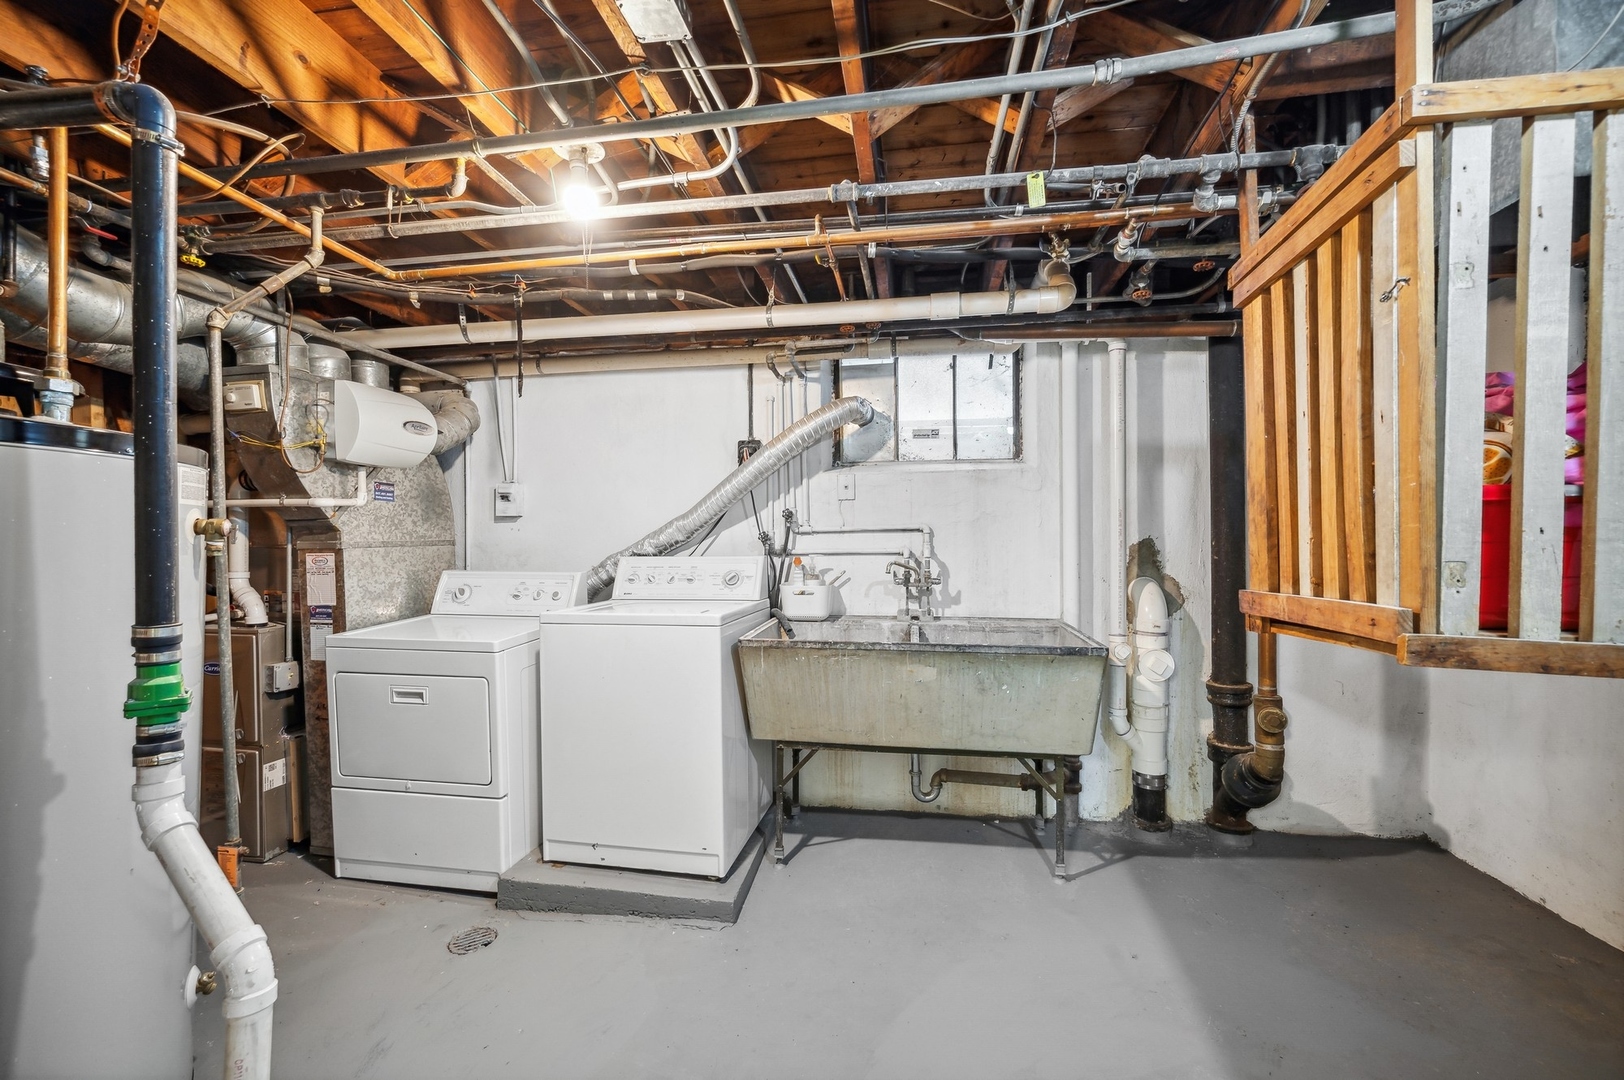
Gas Dryer Hookup, In Unit, Laundry Chute, Sink

Fireplace:

Wood Burning

Appliances:

Range, Microwave, Dishwasher, Refrigerator, Washer, Dryer, Disposal

Other Interior Features:

Vaulted/Cathedral Ceilings, Skylight(s), Hardwood Floors, Built-in Features

Exterior & Building

Garage Space:

1.0

Water Source:

Public

Roof:

Asphalt

Heat Type:

Natural Gas, Forced Air, Steam

Air Conditioning:

Central Air

Sewer:

Public Sewer

Substructure:

Concrete Perimeter

Other Exterior Features:

Deck

Financial Details

Sales Price:

$605,000

Real Estate Tax:

$10,061/yr

Area & Lot

Status:

SOLD

Living Space:

2,225 Sq.Ft.

Lot Size:

8,110.87 Sq.Ft.

MLS® ID:

11456756

Type:

Residential

Year Built:

1939

Architecture Styles:

Colonial

School Info

Elementry School:

Ravinia Elementary School

Middle School:

Edgewood Middle School

High School:

Highland Park High School

School District:

113

Work With Jennifer

Jennifer Cummings uses her extensive career to ensure that her clients find their dream homes. When it comes time to sell, she ensures that each client is armed with her expertise to get the highest price in the shortest time possible.

Let's Connect