See all photos

832 W 36th Street Unit: 3

832 W 36th Street Unit: 3, Chicago, IL 60609
Sold

832 W 36th Street Unit: 3, Chicago IL

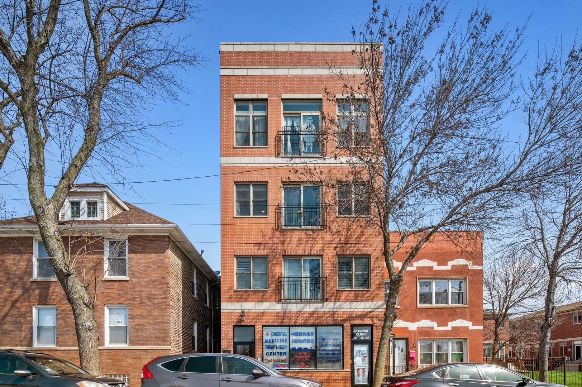
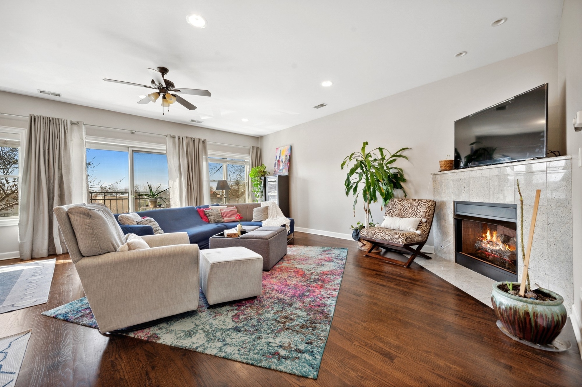
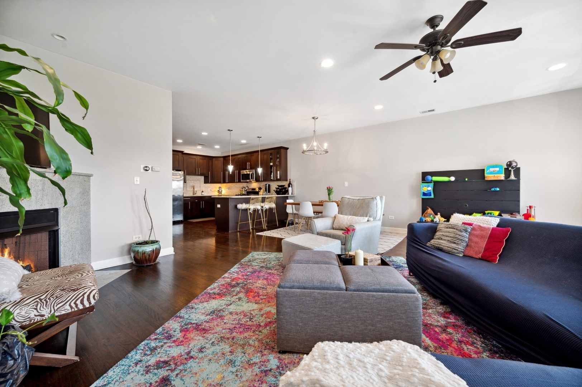
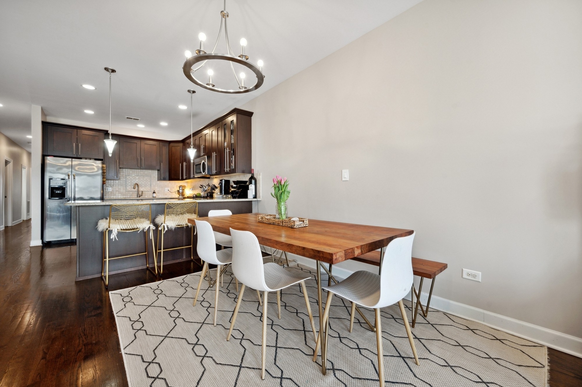
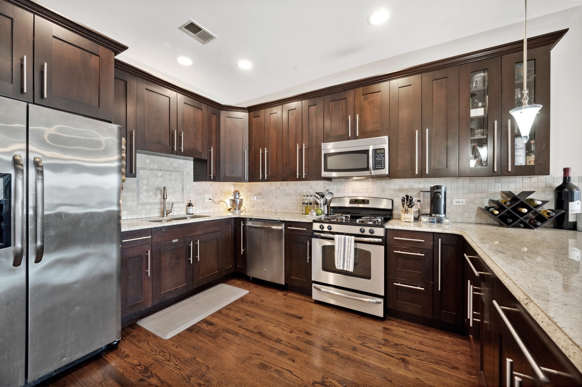
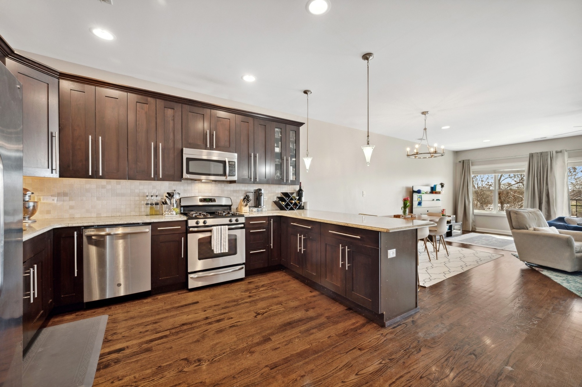
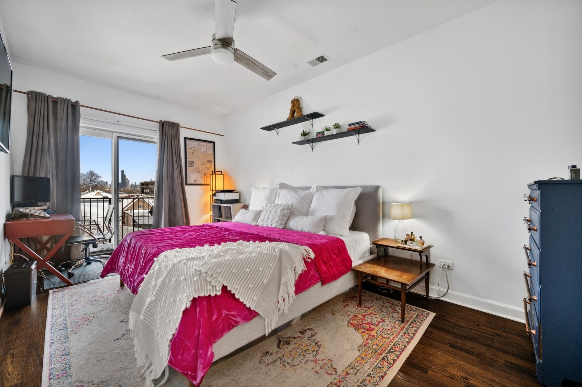
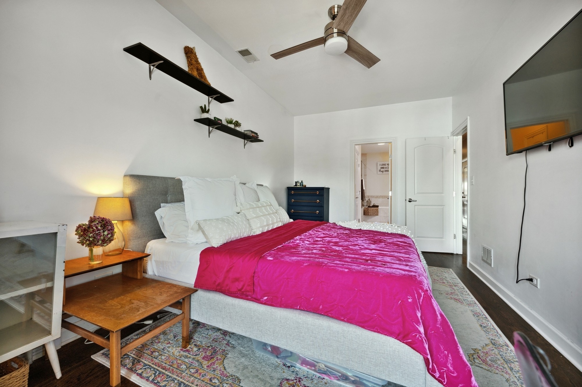
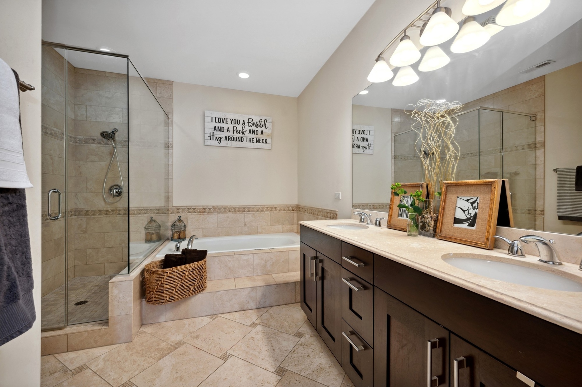
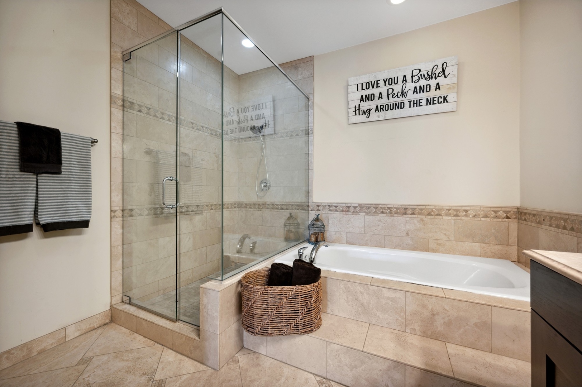
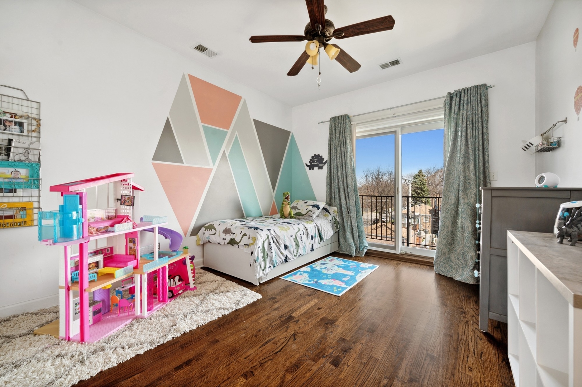
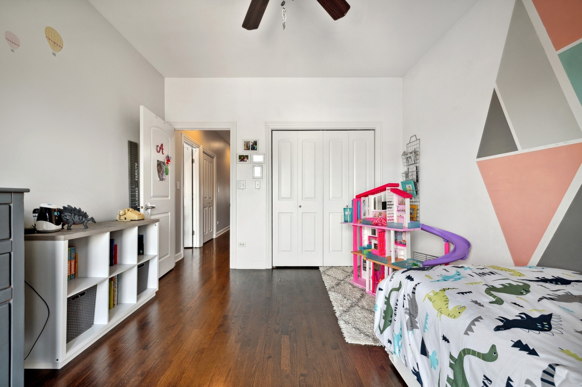
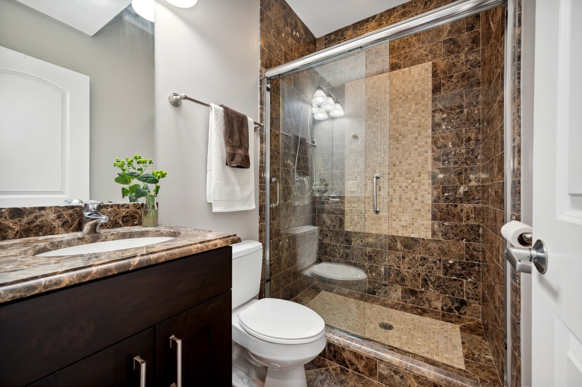
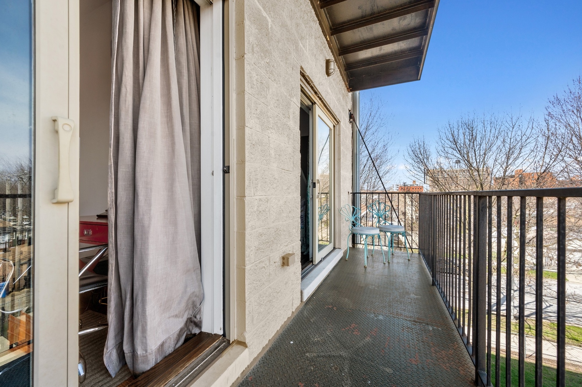
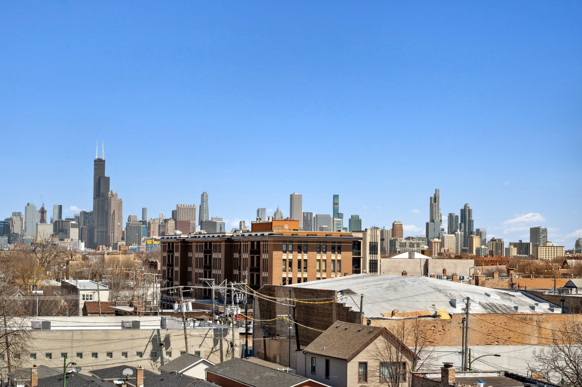
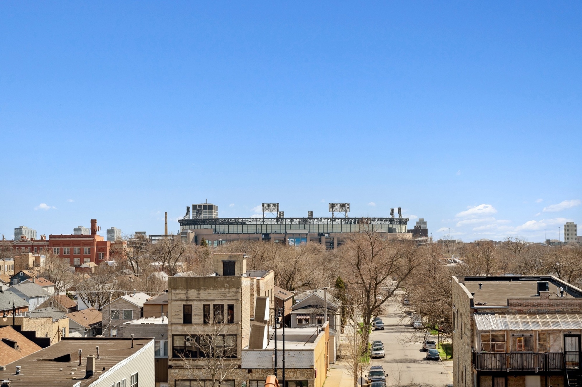
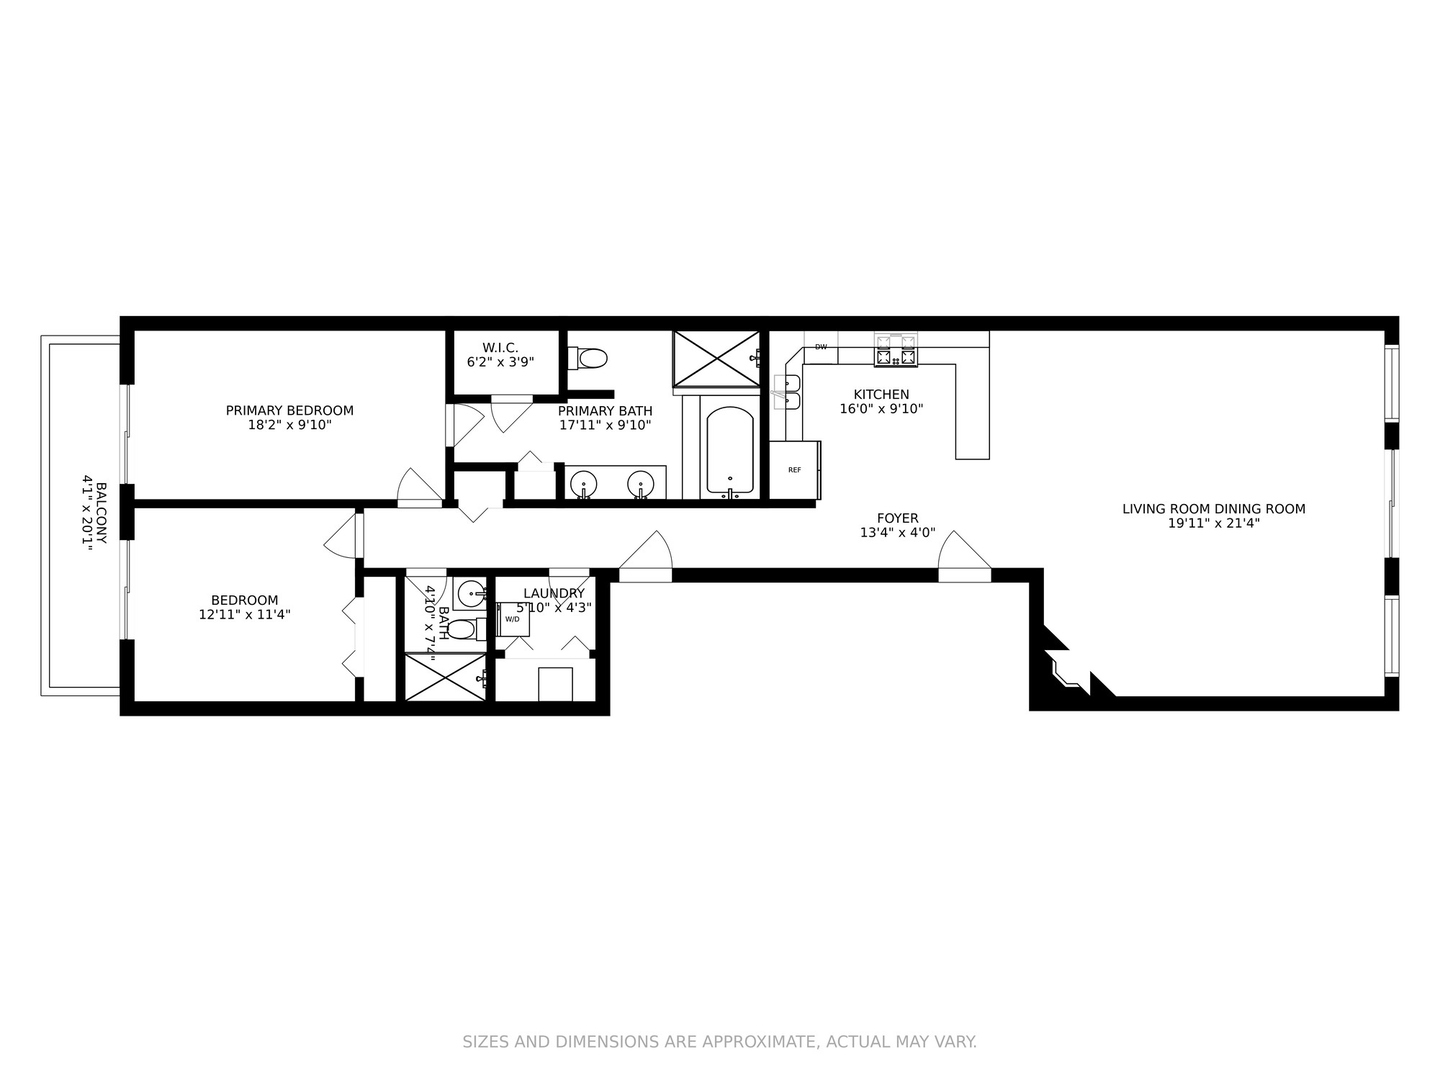
Jumbo 1600 sq. ft. newer construction 2 bed, 2 bath with high-end finishes & hardwood floors throughout. Massive open living, dining & kitchen offers numerous options for furniture placement and is perfect for entertaining! Unit is flooded with natural light through floor to ceilings windows with south exposure. Enjoy winter nights in front of the gas fireplace. Stunning cooks kitchen with dark stained 42" cabinets, stainless appliances & granite counters with breakfast bar. Primary bedroom with spectacular city views easily accommodates king size bed with nightstands + walk-in closet. En-suite bath with oversized double vanity, separate whirlpool tub & large shower with natural stone throughout + linen closet. 2nd bedroom with city views and guest bath with beautiful natural stone shower surround & vanity. Enjoy city views from north facing balcony. Tandem deeded parking for 2 cars included in price. Fantastic Bridgeport location with easy access to all area amenities including public transportation & the new Ramova Theater project expected to open in late 2022. 100% owner occupied with low assessments, tear off roof 5 years old, masonry work completed 3 years ago, dishwasher 2017. Sellers offering Home Warranty.

Amenities

Interior

Total Bedrooms:

2

Total Bathrooms:

2

Full Bathrooms:

2

Laundry Room:

In Unit, Laundry Closet

Fireplace:

Gas Log, Gas Starter

Appliances:

Range, Microwave, Dishwasher, Refrigerator, Washer, Dryer, Disposal, Stainless Steel Appliance(s), Gas Cooktop

Other Interior Features:

Hardwood Floors, Laundry Hook-Up in Unit, Open Floorplan, Granite Counters

Exterior & Building

Stories:

4

Water Source:

Public

Roof:

Rubber

Parking Features:

Assigned, Alley Access

Heat Type:

Natural Gas, Forced Air

Air Conditioning:

Central Air

Sewer:

Public Sewer

Substructure:

Concrete Perimeter

Other Exterior Features:

Balcony, Storms/Screens

Financial Details

Sales Price:

$349,900

Real Estate Tax:

$5,062/yr

HOA Fees:

$284/mo

Area & Lot

Status:

SOLD

Living Space:

1,600 Sq.Ft.

MLS® ID:

11381011

Type:

Residential

Year Built:

2008

School Info

Elementry School:

Mcclellan Elementary School

School District:

299

Work With Jennifer

Jennifer Cummings uses her extensive career to ensure that her clients find their dream homes. When it comes time to sell, she ensures that each client is armed with her expertise to get the highest price in the shortest time possible.

Let's Connect